Skip main navigation
Off market
  • $320,300

    10966 Verawood Dr, Riverview, FL 33579

    3beds
    1,860sqft
    Townhouse
    Built in 2018
    4,356 Square Feet Lot
    $320,300 Zestimate®
    $172/sqft
    $2,330 Estimated rent

    Home value

    $320,300

    $304,000 - $336,000

    $2,330/mo

    Zestimate® history
    Loading
    Loading...

    Owner options

    List your home for rent

    $2,330/mo

    Rent Zestimate®

    Find your next renter with Zillow Rental Manager. Plus, with online applications, you can quickly screen prospective tenants – for free.

    Learn more

    $2,330/mo

    Rent Zestimate®

    Refinance and save

    $2,404/mo

    Est. payment

    Refinancing to a lower rate could help reduce your monthly payments and save thousands over the life of the loan.

    See today's rates

    $2,404/mo

    Est. payment

    Explore your selling options

    Work with a Zillow partner agent

    Leverage their expertise and Zillow's premium Showcase listings to get your home seen by more buyers.

    Get started

    List with your own agent

    Get your home in front of millions of buyers by listing it on Zillow.

    Learn how to do it

    Sell it yourself

    Take full control of how buyers see your home on Zillow by listing For Sale by Owner (FSBO).

    List your home

    What's special

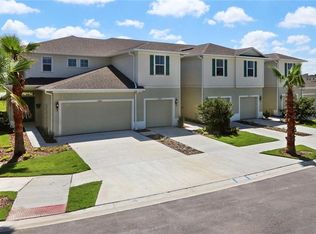
    **Please view the 3D floorplan tour** Welcome to the resort style gated community of Lucaya Lake Club! This spacious Egret model boasts 3 bedrooms, 2.5 baths, a 2-car garage, upstairs loft, and a main floor master suite. The end unit townhome is complete with a screened in lanai and stunning conservation views. The kitchen features granite countertops, 42" cabinetry, raised breakfast bar, recess lighting, and reverse osmosis system. The dining and living room combination creates the perfect open concept with stunning two-story high ceilings. A half bath is conveniently located off the living room. First floor master suite boasts quartz countertop dual sink vanity, tiled walk-in shower, walk- in closet and conservation views. Ceiling fans were added in all bedrooms, loft, and lanai for added comfort. Flooring in the dining room, living room, loft and hallway has been upgraded to beautiful engineered hardwood floors. Upstairs, the two secondary bedrooms share a full bath with a quartz countertop vanity and loft space. Water softener, reverse osmosis system, 2 outdoor surveillance cameras, and hard-wired security system which includes first floor motion detector, security camera, and video doorbell are included in the sale. Community amenities include clubhouse, 2 pools, fitness center, walking trails, playground, splash park, private beach and 78-acre lake for canoeing, kayaking, paddle boarding with a community dock.

    This property is not currently displayed as for sale or rent on Zillow. This may be different from what's on other websites or public sources.
    Originating MLS: Tampa

    Facts & features

    Interior

    Bedrooms & bathrooms
    • Bedrooms: 3
    • Bathrooms: 3
    • Full bathrooms: 2
    • 1/2 bathrooms: 1
    Heating
    • Forced air, Electric
    Cooling
    • Central
    Appliances
    • Included: Dishwasher, Dryer, Microwave, Range / Oven, Refrigerator, Washer
    • Laundry: Inside
    Features
    • High Ceiling(s), Master Bedroom Downstairs, Open Floorplan, Split Bedroom, Stone Counters, Living Room/Dining Room Combo
    • Flooring: Tile, Carpet, Hardwood
    Interior area
    • Structure area source: Public Records
    • Total interior livable area: 1,860 sqft

    Property

    Parking
    • Total spaces: 2
    • Parking features: Garage - Attached
    Features
    • Levels: Two
    • Patio & porch: Patio, Screened
    • Exterior features: Stucco, Wood
    • Has view: Yes
    • View description: Water
    • Has water view: Yes
    • Water view: Water
    Lot
    • Size: 4,356 Square Feet
    • Features: Sidewalk, Street Paved, Conservation Area
    Details
    • Parcel number: 203105A7E000000000070U
    • Zoning: PD

    Construction

    Type & style
    • Home type: SingleFamily
    • Property subtype: Townhouse
    Materials
    • masonry
    • Roof: Composition
    Condition
    • Year built: 2018
    Details
    • Builder model: Egret
    • Builder name: Ryan Homes

    Utilities & green energy

    • Sewer: Public Sewer
    • Water: Public
    • Utilities for property: BB/HS Internet Available, Cable Available, Electricity Available

    Community & HOA

    Community
    • Security: Security System
    • Subdivision: LUCAYA LAKE CLUB TWNHMS PHA
    HOA
    • Has HOA: Yes
    • Services included: Community Pool, Maintenance Grounds, Trash, Maintenance Exterior, Sewer, Water, Escrow Reserves Fund
    • HOA fee: $191 monthly
    Location
    • Region: Riverview

    Financial & listing details

    • Price per square foot: $172/sqft
    • Tax assessed value: $268,363
    • Annual tax amount: $6,459
    • Listing terms: Cash, Conventional, FHA, VA Loan
    • Ownership: Fee Simple

    Price history

    DateEventPrice
    10/1/2020Sold$235,000+2.2%$126/sqft
    Source: Public Record Report a problem
    7/19/2020Pending sale$229,900$124/sqft
    Source: KELLER WILLIAMS REALTY S.SHORE #T3245957 Report a problem
    7/14/2020Price change$229,900-2.2%$124/sqft
    Source: KELLER WILLIAMS REALTY S.SHORE #T3245957 Report a problem
    7/9/2020Price change$235,000-3.1%$126/sqft
    Source: KELLER WILLIAMS REALTY S.SHORE #T3245957 Report a problem
    7/1/2020Price change$242,500-3%$130/sqft
    Source: KELLER WILLIAMS REALTY S.SHORE #T3245957 Report a problem
    6/8/2020Price change$249,900-3.8%$134/sqft
    Source: KELLER WILLIAMS REALTY S.SHORE #T3245957 Report a problem
    6/3/2020Listed for sale$259,900+19.2%$140/sqft
    Source: KELLER WILLIAMS REALTY S.SHORE #T3245957 Report a problem
    2/19/2018Sold$218,100$117/sqft
    Source: Public Record Report a problem

    Public tax history

    YearProperty taxesTax assessment
    2025$6,459 +7.5%$268,363 +2.5%
    2024$6,006 +2.8%$261,713 +3%
    2023$5,844 +3.4%$254,090 +3%
    2022$5,654 +3%$246,689 +21.2%
    2021$5,492 +31.1%$203,539 +11.4%
    2020$4,190 +3.7%$182,663 +2.3%
    2019$4,041 $178,556 +2247.9%
    2018$4,041 +118.4%$7,605
    2017$1,851 $7,605
    Find assessor info on the county website

    Neighborhood: Spring Lake

    Nearby schools

    GreatSchools rating
    Schools provided by the listing agent
    • Elementary: Collins-HB
    • Middle: Rodgers-HB
    • High: Riverview-HB

    Source: The MLS. This data may not be complete. We recommend contacting the local school district to confirm school assignments for this home.

    Get a cash offer in 3 minutes
    Find out how much your home could sell for in as little as 3 minutes with a no-obligation cash offer.
    Estimated market value
    $320,300
    Get a cash offer in 3 minutes
    Find out how much your home could sell for in as little as 3 minutes with a no-obligation cash offer.
    Estimated market value
    $320,300