Welcome Home to Foothill Green, Where ALL of the Big Stuff’s Already Done! Including BRAND NEW Carpet and Interior Paint!
If you’ve ever dreamed of a home where you don’t have to spend your weekends fixing “surprises,” this is it. This 3-bedroom, 2-bath split-level in Littleton’s Foothill Green community has had all the major updates handled! With roughly $85,000 in upgrades and mechanical improvements already invested, this is money you do not need to spend! So you can just move in, unpack, and start enjoying life.
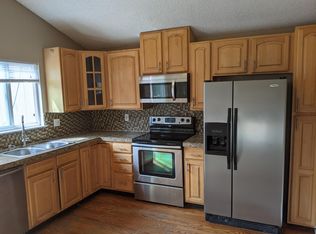
Let’s talk peace of mind: the entire home was repiped in 2018, the A/C and electrical panel were replaced in 2018, the kitchen appliances were replaced in 2019, the roof is new from 2021, the water heater was replaced in 2022, and the fence got a full upgrade in 2023. The upstairs bathroom got a full refresh in 2019, and as of November 2025, the kitchen now shines with brand-new cabinets, countertops, and a stylish tile backsplash (the kind of update that makes even takeout taste better).
And the finishing touch? Every window has Hunter Douglas honeycomb energy-efficient shades that go top-down or bottom-up, because sometimes you want sunshine, and sometimes you just want privacy in your pajamas.
This home has been cared for with thought and integrity, the kind of place you can feel good about calling your own. Between the smart updates, solid systems, and a neighborhood full of parks, trails, and great schools, this home checks the boxes for both your head and your heart.
Sold for $494,000
Street View
$494,000
10966 W Bowles Place, Littleton, CO 80127
3beds
1,272sqft
Single Family Residence
Built in 1986
6,621 Square Feet Lot
$482,600 Zestimate®
$388/sqft
$2,859 Estimated rent
Home value
$482,600
$454,000 - $516,000
$2,859/mo
Zestimate® history
Owner options
List your home for rent
$2,859/mo
Rent Zestimate®
Find your next renter with Zillow Rental Manager. Plus, with online applications, you can quickly screen prospective tenants – for free.
$2,859/mo
Rent Zestimate®
Refinance and save
$2,909/mo
Est. payment
Refinancing to a lower rate could help reduce your monthly payments and save thousands over the life of the loan.
$2,909/mo
Est. payment
Explore your selling options
Work with a Zillow partner agent
Leverage their expertise and Zillow's premium Showcase listings to get your home seen by more buyers.
Get startedList with your own agent
Get your home in front of millions of buyers by listing it on Zillow.
Learn how to do itSell it yourself
Take full control of how buyers see your home on Zillow by listing For Sale by Owner (FSBO).
List your homeWhat's special
Zillow last checked:
Listing updated:
Listed by:
Sean Ewers 720-773-0912 seanewers@kw.com,
Keller Williams Realty Downtown LLC
Bought with:
The Awaka Group
Real Broker, LLC DBA Real
William Acree, 100092161
Real Broker, LLC DBA Real
Source: REcolorado as distributed by MLS GRID,MLS#: 1787588
Facts & features
Interior
Bedrooms & bathrooms
- Bedrooms: 3
- Bathrooms: 2
- Full bathrooms: 1
- 1/2 bathrooms: 1
Bedroom
- Features: Primary Suite
- Level: Upper
Bedroom
- Level: Upper
Bedroom
- Level: Lower
Bathroom
- Level: Upper
Bathroom
- Level: Lower
Heating
- Forced Air
Cooling
- Central Air
Appliances
- Included: Dishwasher, Disposal, Dryer, Microwave, Oven, Refrigerator, Washer
- Laundry: In Unit
Features
- Ceiling Fan(s), Quartz Counters, Smoke Free
- Flooring: Carpet, Vinyl
- Basement: Finished
- Common walls with other units/homes: No Common Walls,No One Above,No One Below
Interior area
- Total structure area: 1,272
- Total interior livable area: 1,272 sqft
- Finished area above ground: 1,272
Property
Parking
- Total spaces: 2
- Parking features: Concrete
- Attached garage spaces: 2
Features
- Patio & porch: Deck
- Exterior features: Private Yard, Rain Gutters
- Fencing: Full
Lot
- Size: 6,621 Square Feet
Details
- Parcel number: 184861
- Zoning: P-D
- Special conditions: Standard
Construction
Type & style
- Home type: SingleFamily
- Property subtype: Single Family Residence
Materials
- Frame
- Roof: Composition
Condition
- Year built: 1986
Utilities & green energy
- Sewer: Public Sewer
- Water: Public
Community & HOA
Community
- Security: Carbon Monoxide Detector(s), Smoke Detector(s)
- Subdivision: Foothill Green
HOA
- Has HOA: No
Location
- Region: Littleton
Financial & listing details
- Price per square foot: $388/sqft
- Tax assessed value: $492,283
- Annual tax amount: $2,822
- Date on market: 11/20/2025
- Listing terms: 1031 Exchange,Cash,Conventional,FHA,VA Loan
- Exclusions: Sellers' Personal Property
- Ownership: Individual
- Electric utility on property: Yes
- Road surface type: Paved
Price history
| Date | Event | Price |
|---|---|---|
| 1/20/2026 | Sold | $494,000+1%$388/sqft |
Source:  REcolorado as distributed by MLS GRID #1787588 Report a problem REcolorado as distributed by MLS GRID #1787588 Report a problem | ||
| 12/27/2025 | Pending sale | $489,000$384/sqft |
Source: REcolorado as distributed by MLS GRID #1787588 Report a problem | ||
| 12/23/2025 | Price change | $489,000-0.2%$384/sqft |
Source: REcolorado as distributed by MLS GRID #1787588 Report a problem | ||
| 12/4/2025 | Price change | $490,000-2%$385/sqft |
Source: REcolorado as distributed by MLS GRID #1787588 Report a problem | ||
| 11/20/2025 | Listed for sale | $500,000+112.9%$393/sqft |
Source: REcolorado as distributed by MLS GRID #1787588 Report a problem | ||
| 6/24/2014 | Sold | $234,900$185/sqft |
Source: YOUR CASTLE REAL ESTATE solds #8383196_80127 Report a problem | ||
| 5/30/2014 | Price change | $234,900-2.1%$185/sqft |
Source: Your Castle Real Estate #8383196 Report a problem | ||
| 5/24/2014 | Listed for sale | $239,900+7.6%$189/sqft |
Source: Your Castle Real Estate #8383196 Report a problem | ||
| 8/5/2005 | Sold | $223,000+77.1%$175/sqft |
Source: Public Record Report a problem | ||
| 5/6/1997 | Sold | $125,900+13.9%$99/sqft |
Source: Public Record Report a problem | ||
| 4/28/1994 | Sold | $110,500$87/sqft |
Source: Public Record Report a problem | ||
Public tax history
| Year | Property taxes | Tax assessment |
|---|---|---|
| 2025 | $2,822 +0% | $30,768 +6.8% |
| 2024 | $2,821 +14.8% | $28,807 |
| 2023 | $2,458 -1.3% | $28,807 +16.9% |
| 2022 | $2,489 +14.3% | $24,640 -2.8% |
| 2021 | $2,178 | $25,348 +14% |
| 2020 | $2,178 +1.3% | $22,234 |
| 2019 | $2,151 +6.9% | $22,234 +10.7% |
| 2018 | $2,012 | $20,081 |
| 2017 | $2,012 +23.8% | $20,081 +18.7% |
| 2016 | $1,625 | $16,921 |
| 2015 | $1,625 +27.6% | $16,921 +34.3% |
| 2014 | $1,274 -11.5% | $12,603 |
| 2013 | $1,440 +1.9% | $12,603 -12.4% |
| 2012 | $1,413 -6.4% | $14,384 |
| 2011 | $1,509 +0.1% | $14,384 -7% |
| 2010 | $1,508 -2.5% | $15,470 |
| 2009 | $1,547 +0.4% | $15,470 -2.2% |
| 2008 | $1,541 +5.7% | $15,820 |
| 2007 | $1,458 +2.4% | $15,820 +7% |
| 2006 | $1,425 -1.3% | $14,780 +0.8% |
| 2005 | $1,444 +8.3% | $14,660 |
| 2004 | $1,333 +6.2% | $14,660 |
| 2003 | $1,255 +1.7% | $14,660 +7.8% |
| 2002 | $1,235 -0.1% | $13,600 +9.5% |
| 2001 | $1,236 +4.1% | $12,420 |
| 2000 | $1,187 | $12,420 |
Find assessor info on the county website
Neighborhood: 80127
Nearby homes
- $528,1003 bd2 ba1.6k sqft10946 W Bowles Pl, Littleton, CO 80127Off Market

- $534,4003 bd2 ba1.2k sqft10986 W Bowles Pl, Littleton, CO 80127Off Market
- $521,0003 bd2 ba912 sqft10941 W Brittany Dr, Littleton, CO 80127Off Market
- $491,7002 bd2 ba896 sqft10951 W Brittany Dr, Littleton, CO 80127Off Market
- $519,7003 bd2 ba1.1k sqft10926 W Bowles Pl, Littleton, CO 80127Off Market
- $526,9003 bd2 ba1.1k sqft10965 W Bowles Pl, Littleton, CO 80127Off Market
- $3,0003 bd2 ba1.6k sqft11006 W Bowles Pl, Littleton, CO 80127For Rent
- $477,6002 bd2 ba1.1k sqft10931 W Brittany Dr, Littleton, CO 80127Off Market
Nearby schools
GreatSchools rating
- 5/10Powderhorn Elementary SchoolGrades: PK-5Distance: 0.8 mi
- 5/10Summit Ridge Middle SchoolGrades: 6-8Distance: 0.7 mi
- 8/10Dakota Ridge Senior High SchoolGrades: 9-12Distance: 1.5 mi
Schools provided by the listing agent
- Elementary: Powderhorn
- Middle: Summit Ridge
- High: Dakota Ridge
- District: Jefferson County R-1
Source: REcolorado as distributed by MLS GRID. This data may not be complete. We recommend contacting the local school district to confirm school assignments for this home.
Get a cash offer in 3 minutes
Find out how much your home could sell for in as little as 3 minutes with a no-obligation cash offer.
Estimated market value
$482,600
Get a cash offer in 3 minutes
Find out how much your home could sell for in as little as 3 minutes with a no-obligation cash offer.
Estimated market value
$482,600
- Colorado
- Jefferson County
- Littleton
- 80127
- 10966 W Bowles Place
Nearby cities
Nearby neighborhoods
Nearby zip codes
Other Littleton Topics
