Nestled in a peaceful suburban neighborhood on the south-west side of the metro area, this delightful tri-level home offers a harmonious blend of comfort and style. With 3 bedrooms and 4 bathrooms, it's designed for modern living with a touch of serenity. Enjoy the open flow of a tri-level design, providing ample space for both relaxation and entertaining. Step outside to a fenced backyard complete with a generous 500+ sq ft deck—ideal for al fresco dining, morning coffee, or evening stargazing. Located just moments from shopping centers, major highways, and the natural beauty of Chatfield State Park and Lake, this property offers endless opportunities for recreation and relaxation and offers you a head start when heading for the mountains. Whether you're hosting a summer barbecue or enjoying a quiet evening in, this home provides the perfect backdrop for your lifestyle. Ken Caryl residents enjoy a wealth of amenities, including 26 tennis courts, 3 swimming pools, a community center, 11 community parks, an equestrian center, acres of open space, and miles of public and private trails. Don't miss the chance to make this tranquil retreat your own!
Sold for $680,000
Street View
$680,000
10966 W Half Moon Pass, Littleton, CO 80127
3beds
2,247sqft
Single Family Residence
Built in 1978
7,928 Square Feet Lot
$663,300 Zestimate®
$303/sqft
$3,610 Estimated rent
Home value
$663,300
$624,000 - $710,000
$3,610/mo
Zestimate® history
Owner options
List your home for rent
$3,610/mo
Rent Zestimate®
Find your next renter with Zillow Rental Manager. Plus, with online applications, you can quickly screen prospective tenants – for free.
$3,610/mo
Rent Zestimate®
Refinance and save
$3,242/mo
Est. payment
Refinancing to a lower rate could help reduce your monthly payments and save thousands over the life of the loan.
$3,242/mo
Est. payment
Explore your selling options
Work with a Zillow partner agent
Leverage their expertise and Zillow's premium Showcase listings to get your home seen by more buyers.
Get startedList with your own agent
Get your home in front of millions of buyers by listing it on Zillow.
Learn how to do itSell it yourself
Take full control of how buyers see your home on Zillow by listing For Sale by Owner (FSBO).
List your homeWhat's special
Zillow last checked:
Listing updated:
Listed by:
Michael Marcus 303-409-6338 Michael@MarcusTeam.com,
Coldwell Banker Realty 24,
Laurie Elston-Marcus 303-409-6338,
Coldwell Banker Realty 24
Bought with:
Kyle Petersen, 100086557
Thrive Real Estate Group
Source: REcolorado as distributed by MLS GRID,MLS#: 7837373
Facts & features
Interior
Bedrooms & bathrooms
- Bedrooms: 3
- Bathrooms: 4
- Full bathrooms: 1
- 3/4 bathrooms: 2
- 1/2 bathrooms: 1
Primary bedroom
- Description: Suite Includes Private 3/4 Bath And Walk-In-Closet
- Level: Upper
- Area: 180 Square Feet
- Dimensions: 12 x 15
Bedroom
- Level: Upper
- Area: 150 Square Feet
- Dimensions: 10 x 15
Bedroom
- Level: Upper
- Area: 110 Square Feet
- Dimensions: 10 x 11
Primary bathroom
- Level: Upper
Bathroom
- Description: Shared By Secondary Bedrooms
- Level: Upper
Bathroom
- Level: Basement
Bathroom
- Level: Lower
Bonus room
- Description: Rec Room Or Non-Conforming 4th Bedroom
- Level: Basement
- Area: 165 Square Feet
- Dimensions: 11 x 15
Dining room
- Level: Main
- Area: 130 Square Feet
- Dimensions: 10 x 13
Family room
- Description: Fireplace And Sliders To 500+sf Deck And Private Fenced Back Yard
- Level: Lower
- Area: 285 Square Feet
- Dimensions: 15 x 19
Kitchen
- Description: Eat-In, Newer Stainless Steel Appliances, Granite Tile Counters
- Level: Main
- Area: 168 Square Feet
- Dimensions: 12 x 14
Laundry
- Level: Basement
Living room
- Description: Vaulted, Open To Dining Room, 2-Sided Fireplace (Other Siadeis Family Rm
- Level: Main
- Area: 228 Square Feet
- Dimensions: 12 x 19
Utility room
- Level: Basement
Heating
- Forced Air
Cooling
- Central Air
Appliances
- Included: Dishwasher, Disposal, Gas Water Heater, Microwave, Oven, Range, Range Hood, Refrigerator, Self Cleaning Oven
Features
- Ceiling Fan(s), Eat-in Kitchen, Entrance Foyer, Granite Counters, High Ceilings, Open Floorplan, Primary Suite, Smart Thermostat, Smoke Free, Vaulted Ceiling(s), Walk-In Closet(s)
- Flooring: Carpet, Tile, Wood
- Windows: Bay Window(s), Double Pane Windows, Window Coverings, Window Treatments
- Basement: Crawl Space,Partial
- Number of fireplaces: 2
- Fireplace features: Dining Room, Family Room, Wood Burning
- Common walls with other units/homes: No Common Walls
Interior area
- Total structure area: 2,247
- Total interior livable area: 2,247 sqft
- Finished area above ground: 1,847
- Finished area below ground: 400
Property
Parking
- Total spaces: 4
- Parking features: Concrete
- Attached garage spaces: 2
- Details: Off Street Spaces: 2
Features
- Levels: Tri-Level
- Patio & porch: Covered, Deck, Front Porch
- Exterior features: Private Yard, Rain Gutters
- Fencing: Full
Lot
- Size: 7,928 Square Feet
- Features: Landscaped, Level, Sprinklers In Front, Sprinklers In Rear
Details
- Parcel number: 147890
- Zoning: P-D
- Special conditions: Standard
Construction
Type & style
- Home type: SingleFamily
- Architectural style: Contemporary
- Property subtype: Single Family Residence
Materials
- Brick, Frame, Wood Siding
- Foundation: Slab
- Roof: Composition
Condition
- Updated/Remodeled
- Year built: 1978
Utilities & green energy
- Electric: 110V, 220 Volts
- Sewer: Public Sewer
- Water: Public
- Utilities for property: Electricity Connected, Natural Gas Connected, Phone Connected
Green energy
- Energy efficient items: HVAC, Thermostat
Community & HOA
Community
- Security: Carbon Monoxide Detector(s), Smoke Detector(s)
- Subdivision: Ken Caryl Ranch
HOA
- Has HOA: Yes
- Amenities included: Clubhouse, Fitness Center, Park, Playground, Pool, Tennis Court(s), Trail(s)
- HOA fee: $78 monthly
- HOA name: Ken-Caryl Ranch Master Association
- HOA phone: 303-979-1876
Location
- Region: Littleton
Financial & listing details
- Price per square foot: $303/sqft
- Annual tax amount: $4,309
- Date on market: 6/7/2025
- Listing terms: Cash,Conventional,FHA
- Exclusions: None
- Ownership: Individual
- Electric utility on property: Yes
- Road surface type: Paved
Price history
| Date | Event | Price |
|---|---|---|
| 7/17/2025 | Sold | $680,000+0.3%$303/sqft |
Source:  REcolorado as distributed by MLS GRID #7837373 Report a problem REcolorado as distributed by MLS GRID #7837373 Report a problem | ||
| 6/18/2025 | Pending sale | $678,000$302/sqft |
Source: REcolorado as distributed by MLS GRID #7837373 Report a problem | ||
| 6/14/2025 | Listed for sale | $678,000$302/sqft |
Source: REcolorado as distributed by MLS GRID #7837373 Report a problem | ||
| 6/9/2025 | Pending sale | $678,000$302/sqft |
Source: REcolorado as distributed by MLS GRID #7837373 Report a problem | ||
| 6/7/2025 | Listed for sale | $678,000$302/sqft |
Source: REcolorado as distributed by MLS GRID #7837373 Report a problem | ||
Public tax history
Tax history is unavailable.
Neighborhood: 80127
Nearby homes
- $680,0003 bd3 ba1.8k sqft10966 Half Moon Pass, Littleton, CO 80127Sold
- $666,2004 bd3 ba1.9k sqft10936 Half Moon Pass, Littleton, CO 80127Off Market
- $642,7003 bd3 ba1.9k sqft10976 Half Moon Pass, Littleton, CO 80127Off Market
- $583,2003 bd2 ba1.8k sqft10916 W Half Moon Pass, Littleton, CO 80127Off Market
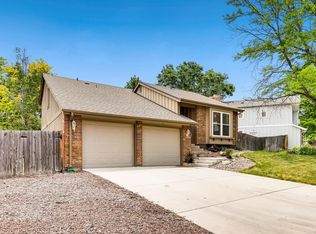
- $660,1003 bd3 ba2.2k sqft10986 Half Moon Pass, Littleton, CO 80127Off Market
- $658,2003 bd3 ba2.2k sqft10965 Half Moon Pass, Littleton, CO 80127Off Market
- $---- bd-- ba-- sqft10955 W Half Moon Pass, Littleton, CO 80127Off Market
- $625,1004 bd3 ba1.9k sqft10955 Half Moon Pass, Littleton, CO 80127Off Market
Nearby schools
GreatSchools rating
- 8/10Shaffer Elementary SchoolGrades: PK-5Distance: 0.5 mi
- 7/10Falcon Bluffs Middle SchoolGrades: 6-8Distance: 1.2 mi
- 9/10Chatfield High SchoolGrades: 9-12Distance: 1.2 mi
Schools provided by the listing agent
- Elementary: Shaffer
- Middle: Falcon Bluffs
- High: Chatfield
- District: Jefferson County R-1
Source: REcolorado as distributed by MLS GRID. This data may not be complete. We recommend contacting the local school district to confirm school assignments for this home.
Get a cash offer in 3 minutes
Find out how much your home could sell for in as little as 3 minutes with a no-obligation cash offer.
Estimated market value
$663,300
Get a cash offer in 3 minutes
Find out how much your home could sell for in as little as 3 minutes with a no-obligation cash offer.
Estimated market value
$663,300
- Colorado
- Jefferson County
- Littleton
- 80127
- 10966 W Half Moon Pass
Nearby cities
Nearby neighborhoods
Nearby zip codes
Other Littleton Topics
