Skip main navigation
Off market
  • $744,600

    10966 W Polk Dr, Littleton, CO 80127

    4beds
    2,689sqft
    SingleFamily
    Built in 1985
    9,361 Square Feet Lot
    $744,600 Zestimate®
    $277/sqft
    $3,519 Estimated rent

    Home value

    $744,600

    $707,000 - $782,000

    $3,519/mo

    Zestimate® history
    Loading
    Loading...

    Owner options

    List your home for rent

    $3,519/mo

    Rent Zestimate®

    Find your next renter with Zillow Rental Manager. Plus, with online applications, you can quickly screen prospective tenants – for free.

    Learn more

    $3,519/mo

    Rent Zestimate®

    Refinance and save

    $4,422/mo

    Est. payment

    Refinancing to a lower rate could help reduce your monthly payments and save thousands over the life of the loan.

    See today's rates

    $4,422/mo

    Est. payment

    Explore your selling options

    Work with a Zillow partner agent

    Leverage their expertise and Zillow's premium Showcase listings to get your home seen by more buyers.

    Get started

    List with your own agent

    Get your home in front of millions of buyers by listing it on Zillow.

    Learn how to do it

    Sell it yourself

    Take full control of how buyers see your home on Zillow by listing For Sale by Owner (FSBO).

    List your home

    What's special

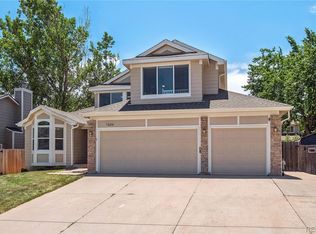
    Welcome to this stunning home in the highly desirable Woodbury Hills neighborhood! Walk through the professionally landscaped front yard, through the charming front porch and be greeted inside with vaulted ceilings, lots of natural light and an open floor concept, perfect for entertaining. The spacious living room flows into a large, formal dining room. The adjacent kitchen boasts plenty of cabinet space, updated appliances, Corian counters, a brand new backsplash, and a breakfast nook that overlooks a stunning family room with hardwood floors and a brick fireplace. Upstairs the master bedroom with a walk-in closet has a beautifully updated, attached master bath with a towel warmer, custom-built sliding barn doors, a bidet (an oasis in the middle of our nation's current toilet paper desert), and a gorgeous tile walk-in shower with bench. Two more bedrooms and a full bath complete the upper level. In the basement you will find another spacious bedroom, 3/4 bath, and office space! Back upstairs, French doors in the kitchen and family room open to a beautiful, expansive, newer TimberTech low maintenance deck and a spacious, fenced-in backyard complete with mature Colorado pine trees, garden beds, and a couple small storage bins. The entire exterior of the home was just professionally painted, and brand new gutters and downspouts were installed. Located just a few doors down from a park, within walking distance of high performing elementary, middle, and high schools, and less than 1.5 miles away from The Ridge Recreation Center and The Edge Ice Arena, this GORGEOUS home is in a prime location that can't be beat! Make it yours today!

    This property is not currently displayed as for sale or rent on Zillow. This may be different from what's on other websites or public sources.
    Facts & features

    Interior

    Bedrooms & bathrooms
    • Bedrooms: 4
    • Bathrooms: 4
    • Full bathrooms: 2
    • 3/4 bathrooms: 1
    • 1/2 bathrooms: 1
    Heating
    • Forced air, Gas
    Cooling
    • Central
    Appliances
    • Included: Dishwasher, Dryer, Garbage disposal, Microwave, Range / Oven, Refrigerator, Washer
    Features
    • Ceiling Fan(s), Vaulted Ceiling(s), Eat-in Kitchen, Open Floorplan, Master Suite, Corian Counters, Smoke Free
    • Flooring: Tile, Carpet, Hardwood
    • Windows: Double Pane Windows
    • Basement: Finished
    • Has fireplace: Yes
    • Fireplace features: Gas
    Interior area
    • Total interior livable area: 2,689 sqft
    • Finished area below ground: 450.00

    Property

    Parking
    • Total spaces: 2
    • Parking features: Garage - Attached
    Features
    • Patio & porch: Deck, Front Porch
    • Exterior features: Wood, Brick
    • Fencing: Partial
    Lot
    • Size: 9,361 Square Feet
    • Features: Sloped, Sprinklers In Front, Sprinklers In Rear
    Details
    • Parcel number: 5921301029
    • Zoning description: P-D

    Construction

    Type & style
    • Home type: SingleFamily
    • Architectural style: Traditional
    Materials
    • Frame
    • Roof: Composition
    Condition
    • Year built: 1985

    Utilities & green energy

    • Sewer: Public Sewer
    • Water: Public

    Community & HOA

    HOA
    • Has HOA: Yes
    • Services included: Trash, Insurance, Recycling
    • HOA fee: $65 monthly
    Location
    • Region: Littleton

    Financial & listing details

    • Price per square foot: $277/sqft
    • Tax assessed value: $772,520
    • Annual tax amount: $4,252
    • Road surface type: Paved

    Price history

    DateEventPrice
    4/15/2020Sold$535,000+7%$199/sqft
    Source: Public Record Report a problem
    3/23/2020Pending sale$500,000$186/sqft
    Source: Keller Williams Integrity Real Estate Llc #9631447 Report a problem
    3/20/2020Listed for sale$500,000+70.1%$186/sqft
    Source: Keller Williams Integrity Real Estate Llc #9631447 Report a problem
    10/14/2003Sold$294,000$109/sqft
    Source: Public Record Report a problem

    Public tax history

    YearProperty taxesTax assessment
    2025$4,252 +0%$48,283 +11.3%
    2024$4,250 +13.3%$43,394
    2023$3,752 -1.3%$43,394 +15.4%
    2022$3,800 +16.6%$37,610 -2.8%
    2021$3,259 $38,693 +16.3%
    2020$3,259 +1.3%$33,264
    2019$3,219 +4.9%$33,264 +8.6%
    2018$3,068 -8.9%$30,616
    2017$3,365 +28.5%$30,616 +12.3%
    2016$2,619 $27,272
    2015$2,619 +10.2%$27,272 +16%
    2014$2,375 -1%$23,506
    2013$2,400 +1.9%$23,506 -2%
    2012$2,355 +8.1%$23,976
    2011$2,178 +0.1%$23,976 +7.4%
    2010$2,176 -6.7%$22,320
    2009$2,331 +0.4%$22,320 -6.4%
    2008$2,323 -0.1%$23,840
    2007$2,325 +2.4%$23,840 +1.1%
    2006$2,272 +0.9%$23,570 +3.1%
    2005$2,252 +8.3%$22,860
    2004$2,079 -1.3%$22,860
    2003$2,107 +1.7%$22,860 +0.1%
    2002$2,072 +10.1%$22,830 +20.7%
    2001$1,882 +4.1%$18,910
    2000$1,807 $18,910
    Find assessor info on the county website

    Neighborhood: 80127

    Nearby schools

    GreatSchools rating
    Schools provided by the listing agent
    • Elementary: Powderhorn
    • Middle: Summit Ridge
    • High: Dakota Ridge
    • District: Jefferson County R-1

    Source: The MLS. This data may not be complete. We recommend contacting the local school district to confirm school assignments for this home.

    Get a cash offer in 3 minutes
    Find out how much your home could sell for in as little as 3 minutes with a no-obligation cash offer.
    Estimated market value
    $744,600
    Get a cash offer in 3 minutes
    Find out how much your home could sell for in as little as 3 minutes with a no-obligation cash offer.
    Estimated market value
    $744,600