Skip main navigation
Pending
$197,990

10967 Independence Rd, Cleveland, TX 77328

3beds
1,461sqft
: 
$1,529/mo
Get pre-qualified
Single Family Residence
Built in 2026
-- sqft lot
$195,900 Zestimate®
$136/sqft
$55/mo HOA

What's special

En-suite bathroomWalk-in closet
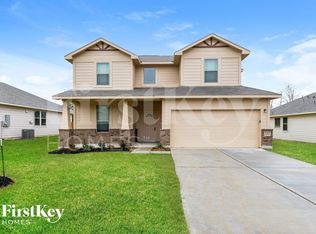
New Construction Lennar Houston Home - The Idlewood Floor Plan - This single-level home showcases a spacious open floorplan shared between the kitchen, dining area and family room for easy entertaining, along with access to an outdoor space. An owner’s suite enjoys a private location in a rear corner of the home, complemented by an en-suite bathroom and walk-in closet. There are two secondary bedrooms at the front of the home, ideal for household members and overnight guests. The completion date, prices and features may vary and are subject to change. Please verify with Lennar directly. Photos are for illustrative purposes only.
17 days
12
0

Zillow last checked:

Listing updated:

Listed by:

Christopher Marti TREC #0628996 888-845-3451,

Keller Williams City View

Source: HAR,MLS#: 40989126MLS Logo

    Facts & features

    Interior

    Bedrooms & bathrooms
    • Bedrooms: 3
    • Bathrooms: 2
    • Full bathrooms: 2
    Rooms
    • Room types: Family Room, Utility Room
    Primary bedroom
    • Level: First
    • Area: 196
    • Dimensions: 14 x 14
    Bedroom
    • Level: First
    • Area: 120
    • Dimensions: 10 x 12
    Bedroom
    • Level: First
    • Area: 120
    • Dimensions: 10 x 12
    Family room
    • Level: First
    • Area: 224
    • Dimensions: 14 x 16
    Kitchen
    • Level: First
    • Area: 100
    • Dimensions: 10 x 10
    Heating
    • Electric, Natural Gas
    Cooling
    • Electric, Gas
    Appliances
    • Included: Electric Oven, Gas Oven, Electric Range, Gas Range, Dishwasher
    • Laundry: Electric Dryer Hookup, Gas Dryer Hookup, Washer Hookup
    Features
    • All Bedrooms Down, En-Suite Bath, Primary Bed - 1st Floor, Walk-In Closet(s)
    • Flooring: Carpet
    Interior area
    • Total structure area: 1,461
    • Total interior livable area: 1,461 sqft
    Video & virtual tour

    Property

    Parking
    • Total spaces: 2
    • Parking features: Attached
    • Attached garage spaces: 2
    Features
    • Stories: 1
    • Fencing: Back Yard
    Lot
    • Features: Subdivided, 0 Up To 1/4 Acre
    Details
    • Parcel number: 817660

    Construction

    Type & style
    • Home type: SingleFamily
    • Architectural style: Traditional
    • Property subtype: Single Family Residence
    Materials
    • Brick
    • Foundation: Slab
    • Roof: Composition
    Condition
    • New construction: Yes
    • Year built: 2026
    Details
    • Builder name: Lennar Homes

    Utilities & green energy

    • Sewer: Public Sewer
    • Water: Public

    Community & HOA

    Community
    • Subdivision: Liberty Estates
    HOA
    • Has HOA: Yes
    • HOA fee: $660 annually
    Location
    • Region: Cleveland

    Financial & listing details

    • Price per square foot: $136/sqft
    • Tax assessed value: $42,500
    • Annual tax amount: $801
    • Date on market: 8/25/2026
    • Listing terms: Cash,Conventional,FHA,VA Loan

      Estimated market value

      $195,900

      $186,000 - $206,000

      $1,784/mo

      Price history

      DateEventPrice
      8/28/2026Pending sale$197,990$136/sqft
      Source: HAR #40989126 Report a problem
      8/25/2026Listed for sale$197,990$136/sqft
      Source: HAR #40989126 Report a problem

      Public tax history

      YearProperty taxesTax assessment
      2025$801 $42,500
      Find assessor info on the county website

      Monthly payment

      Est. payment

      Payment breakdown

      Explore the cost of this home by adjusting the details. Changes won't be saved.
      All calculations are estimates and provided by Zillow, Inc. for informational purposes only. Actual amounts may vary.
      HOA fees may include property taxes on listings classified as Co-Ops. Contact the listing agent and/or owner for fee details.
      See how much you could borrow to make a competitive offer.

      Climate risks

      Neighborhood: 77328

      Getting around

      5 / 100
      Car-Dependent
      27 / 100
      Somewhat Bikeable

      Nearby schools

      GreatSchools rating
      Schools provided by the listing agent
      • Elementary: Piney Woods Elementary School
      • Middle: Splendora Junior High
      • High: Splendora High School

      Source: HAR. This data may not be complete. We recommend contacting the local school district to confirm school assignments for this home.

      A local agent can set up tours, give advice and negotiate with sellers.

      Browse local experts