Stunning custom-built Craftsman-style home featuring 3 bedrooms and 3 full baths across two stories. Designed with luxury in mind, it boasts 10’ ceilings, 8’ doorways, and high-end finishes throughout. The Chef’s kitchen offers granite countertops, custom wood cabinetry, stainless steel appliances, gas cooktop with pot filler, wine cooler, and island. Enjoy the open floor plan with a masonry gas fireplace and built-in bookcases. The first-floor primary suite includes a large walk-in closet and a spa-like bath with a frameless glass Rain shower and freestanding soaking tub. Upstairs are two bedrooms, each with a private bath. “Copper” and dimensional roof, Generac generator, EV charging station and more!
Sold
$877,000
10967 Live Oak Ct, Midlothian, VA 23113
3beds
2,823sqft
Single Family Residence
Built in 2016
0.37 Acres Lot
$895,700 Zestimate®
$311/sqft
$3,487 Estimated rent
Home value
$895,700
$833,000 - $958,000
$3,487/mo
Zestimate® history
Owner options
List your home for rent
$3,487/mo
Rent Zestimate®
Find your next renter with Zillow Rental Manager. Plus, with online applications, you can quickly screen prospective tenants – for free.
$3,487/mo
Rent Zestimate®
Refinance and save
$5,757/mo
Est. payment
Refinancing to a lower rate could help reduce your monthly payments and save thousands over the life of the loan.
$5,757/mo
Est. payment
Explore your selling options
Work with a Zillow partner agent
Leverage their expertise and Zillow's premium Showcase listings to get your home seen by more buyers.
Get startedList with your own agent
Get your home in front of millions of buyers by listing it on Zillow.
Learn how to do itSell it yourself
Take full control of how buyers see your home on Zillow by listing For Sale by Owner (FSBO).
List your homeWhat's special
Masonry gas fireplacePrivate bathOpen floor planGranite countertopsWine coolerHigh-end finishesBuilt-in bookcases
Zillow last checked:
Listing updated:
Listed by:
Lisa Atkins,
Iron Valley Real Estate HR 757-645-9700
Bought with:
Non-Member Selling Agent
Source: REIN Inc.,MLS#: 10606596
Facts & features
Interior
Bedrooms & bathrooms
- Bedrooms: 3
- Bathrooms: 4
- Full bathrooms: 3
- 1/2 bathrooms: 1
Rooms
- Room types: 1st Floor BR, 1st Floor Primary BR, Attic, PBR with Bath, Office/Study, Utility Room
Primary bedroom
- Level: First
Heating
- Electric, Heat Pump, Zoned
Cooling
- Central Air, Zoned
Appliances
- Included: Dishwasher, Disposal, Dryer, Microwave, Gas Range, Refrigerator, Washer, Tankless Water Heater, Gas Water Heater
Features
- Primary Sink-Double, Walk-In Closet(s), Ceiling Fan(s)
- Flooring: Carpet, Ceramic Tile, Wood
- Basement: Crawl Space
- Attic: Scuttle
- Number of fireplaces: 1
- Fireplace features: Fireplace Gas-natural
- Common walls with other units/homes: No Common Walls
Interior area
- Total interior livable area: 2,823 sqft
Property
Parking
- Total spaces: 2
- Parking features: Garage Det 2 Car, Driveway, Electric Vehicle Charging Station(s), Garage Door Opener
- Garage spaces: 2
- Has uncovered spaces: Yes
Accessibility
- Accessibility features: Accessible Hallway(s), Main Floor Laundry
Features
- Stories: 1.5
- Patio & porch: Patio, Porch
- Exterior features: Irrigation Control
- Pool features: None
- Has spa: Yes
- Spa features: Bath
- Fencing: Back Yard,Decorative,Fenced
- Waterfront features: Not Waterfront
Lot
- Size: 0.37 Acres
Details
- Parcel number: 744717908900000
- Zoning: R15
- Other equipment: Backup Generator
Construction
Type & style
- Home type: SingleFamily
- Architectural style: Craftsman
- Property subtype: Single Family Residence
Materials
- Brick
- Roof: Asphalt Shingle,Metal
Condition
- New construction: No
- Year built: 2016
Utilities & green energy
- Sewer: City/County
- Water: City/County
- Utilities for property: Cable Hookup
Community & HOA
Community
- Subdivision: All Others Area 143
HOA
- Has HOA: Yes
- Amenities included: Trash
- HOA fee: $175 monthly
Location
- Region: Midlothian
Financial & listing details
- Price per square foot: $311/sqft
- Tax assessed value: $755,900
- Annual tax amount: $6,728
- Date on market: 10/17/2025
Price history
Price history is unavailable.
Public tax history
| Year | Property taxes | Tax assessment |
|---|---|---|
| 2025 | $6,728 +4.8% | $755,900 +6% |
| 2024 | $6,421 +5% | $713,400 +6.2% |
| 2023 | $6,115 +2.2% | $672,000 +3.4% |
| 2022 | $5,982 +0.4% | $650,200 +3.7% |
| 2021 | $5,957 +3.3% | $627,100 +3.3% |
| 2020 | $5,768 | $607,200 |
| 2019 | $5,768 +4.6% | $607,200 +5% |
| 2018 | $5,517 +101.2% | $578,100 +2.5% |
| 2017 | $2,742 | $564,100 +3.2% |
| 2016 | $2,742 +252.6% | $546,500 +574.7% |
| 2015 | $778 +12.5% | $81,000 +12.5% |
| 2014 | $691 | $72,000 |
| 2013 | -- | $72,000 -10% |
| 2012 | -- | $80,000 |
| 2011 | -- | $80,000 -9.1% |
| 2010 | -- | $88,000 |
| 2009 | -- | $88,000 |
| 2008 | -- | $88,000 |
| 2007 | -- | $88,000 +37.5% |
| 2005 | -- | $64,000 |
| 2004 | -- | $64,000 +2.6% |
| 2003 | -- | $62,400 +4% |
| 2002 | -- | $60,000 |
Find assessor info on the county website
Neighborhood: 23113
Nearby homes
- $903,7004 bd4 ba3.1k sqft10973 Live Oak Ct, Midlothian, VA 23113Off Market
- $857,4005 bd4 ba2.5k sqft10961 Live Oak Ct, Midlothian, VA 23113Off Market
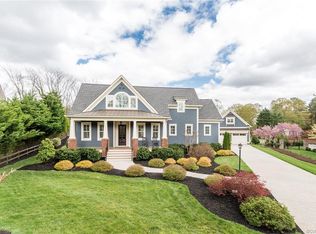
- $906,1004 bd3 ba2.8k sqft10960 Live Oak Ct, Midlothian, VA 23113Off Market
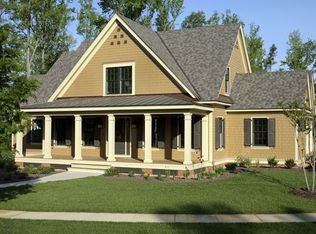
- $858,3003 bd3 ba2.5k sqft10955 Live Oak Ct, Midlothian, VA 23113Off Market
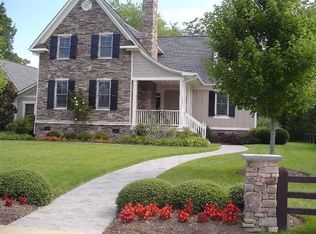
- $843,6005 bd3 ba2.9k sqft10979 Live Oak Ct, Midlothian, VA 23113Off Market
- $364,2003 bd2 ba2.1k sqft10809 W Huguenot Rd, North Chesterfield, VA 23235Off Market
- $315,0004 bd3 ba1.8k sqft10817 W Huguenot Rd, North Chesterfield, VA 23235Sold
- $997,3004 bd4 ba3.5k sqft10949 Live Oak Ct, Midlothian, VA 23113Off Market
Nearby schools
GreatSchools rating
- 9/10Robious Elementary SchoolGrades: PK-5Distance: 0.9 mi
- 9/10Robious Middle SchoolGrades: 6-8Distance: 0.9 mi
- 5/10James River High SchoolGrades: 9-12Distance: 3.3 mi
Schools provided by the listing agent
- Elementary: Bon Air Elementary
- Middle: Robious Middle
- High: James River
Source: REIN Inc.. This data may not be complete. We recommend contacting the local school district to confirm school assignments for this home.
Get a cash offer in 3 minutes
Find out how much your home could sell for in as little as 3 minutes with a no-obligation cash offer.
Estimated market value
$895,700
Get a cash offer in 3 minutes
Find out how much your home could sell for in as little as 3 minutes with a no-obligation cash offer.
Estimated market value
$895,700
- Virginia
- Chesterfield County
- Midlothian
- 23113
- 10967 Live Oak Ct
