Skip main navigation
Off market
  • $2,972,600

    10967 Willow Valley Ct, Las Vegas, NV 89135

    4beds
    5,909sqft
    SingleFamily
    Built in 2002
    0.4 Acres Lot
    $2,972,600 Zestimate®
    $503/sqft
    $7,423 Estimated rent

    Home value

    $2,972,600

    $2.65M - $3.36M

    $7,423/mo

    Zestimate® history
    Loading
    Loading...

    Owner options

    List your home for rent

    $7,423/mo

    Rent Zestimate®

    Find your next renter with Zillow Rental Manager. Plus, with online applications, you can quickly screen prospective tenants – for free.

    Learn more

    $7,423/mo

    Rent Zestimate®

    Refinance and save

    $17,386/mo

    Est. payment

    Refinancing to a lower rate could help reduce your monthly payments and save thousands over the life of the loan.

    See today's rates

    $17,386/mo

    Est. payment

    Explore your selling options

    Work with a Zillow partner agent

    Leverage their expertise and Zillow's premium Showcase listings to get your home seen by more buyers.

    Get started

    List with your own agent

    Get your home in front of millions of buyers by listing it on Zillow.

    Learn how to do it

    Sell it yourself

    Take full control of how buyers see your home on Zillow by listing For Sale by Owner (FSBO).

    List your home

    What's special

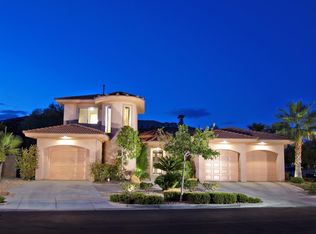
    This entertainer's dream home is a custom two-story property in guard gated Willow Creek and is situated on a large corner lot. It features hardwood and marble flooring throughout the main living areas and luxurious carpet in the master suite. The formal living room is complete with fireplace, 20' vaulted ceilings and rear yard access. A fourth bedroom or optional game room features French doors and wet bar, while an upstairs bedroom features two walk-in-closets and its own private balcony overlooking the rear yard. Whether cooking for many or just for one, the chef's kitchen is fully prepared with GE Monogram appliances including a double door refrigerator, 6-burner stove top with griddle, warming drawer, wine refrigerator, ice maker, and Miele coffee maker. A spacious 6'x6'x10' refrigerated wine room and butler pantry make entertaining a breeze. The master suite truly shines with a spacious sitting area, two way fireplace and private balcony overlooking the rear yard below. When it's time to de-stress, soak in the Kohler jetted tub, then dry off with a warm, heated towel. The master suite features three walk-in closets with cedar lined built-ins alongside a Whirlpool Personal Valet for keeping clothes fresh and clean. Unwind and relax in the private rear yard with the sound of flowing water from the pool fountains while enjoying a cup of coffee near the tranquil fish pond or gas fire pit. When it's time to eat, fire up the large outdoor BBQ and become legend of the grill. Willow Creek is a guard gated community in The Willows Village, in Summerlin. This luxury neighborhood of Willow Falls contains 80 custom homes ranging from 2,800 to 9,476 square feet. The Heritage Glen section, built by Toll Brothers, has 85 homes ranging from 3,364 to 4,945 square feet. Wood Glen, also by Toll Brothers, has 77 homes ranging from 2,670 to 3,792 square feet. The last section, Eden Ridge by Pulte Homes, has 57 homes ranging from 3,091 to 4,072 square feet. The Willow Creek community features 2 tennis courts, and a walking trail. Less than one mile away is a community center with a clubhouse, pool, basketball court and ball fields. Following the luxurious lifestyle of their residents, custom homes are available in one and two story with provisions for up to four car garages. Million dollar real estate properties have an area of 3,500 square feet to up to 9,476 square feet, perfect for those who would like to have more features in their homes such as a bar, casita, den, pool and spa, gourmet kitchen, or a courtyard.

    This property is off market, which means it's not currently listed for sale or rent on Zillow. This may be different from what's available on other websites or public sources.

    Facts & features

    Interior

    Bedrooms & bathrooms
    • Bedrooms: 4
    • Bathrooms: 4
    • Full bathrooms: 3
    • 1/2 bathrooms: 1
    Heating
    • Forced air, Gas
    Cooling
    • Central
    Appliances
    • Included: Freezer, Garbage disposal, Microwave, Range / Oven, Refrigerator, Washer
    Features
    • Flooring: Other
    • Basement: None
    • Has fireplace: Yes
    Interior area
    • Total interior livable area: 5,909 sqft

    Property

    Parking
    • Total spaces: 3
    • Parking features: Garage - Attached
    Features
    • Exterior features: Stucco
    Lot
    • Size: 0.4 Acres
    Details
    • Parcel number: 16412312030
    • Zoning: Single Family

    Construction

    Type & style
    • Home type: SingleFamily
    Materials
    • Frame
    • Roof: Tile
    Condition
    • Year built: 2002

    Utilities & green energy

    • Sewer: Public

    Community & HOA

    HOA
    • Has HOA: Yes
    • HOA fee: $361 monthly
    Location
    • Region: Las Vegas

    Financial & listing details

    • Price per square foot: $503/sqft
    • Tax assessed value: $1,986,843
    • Annual tax amount: $14,501

    Price history

    DateEventPrice
    6/16/2017Sold$1,417,500-2.1%$240/sqft
    Source: LVR #1875914 Report a problem
    4/25/2017Price change$1,448,000-3.4%$245/sqft
    Source: Rob Jensen Company #1875914 Report a problem
    3/4/2017Listed for sale$1,499,000+92.2%$254/sqft
    Source: Rob Jensen Company #1875914 Report a problem
    8/13/2015Listing removed$780,000$132/sqft
    Source: Owner Report a problem
    8/12/2015Listed for sale$780,000-21.2%$132/sqft
    Source: Owner Report a problem
    1/14/2013Sold$990,000$168/sqft
    Source: LVR #1277763 Report a problem
    1/11/2013Pending sale$990,000$168/sqft
    Source: Prudential Americana Group #1277763 Report a problem
    8/22/2012Listed for sale$990,000+539.3%$168/sqft
    Source: Prudential Americana Group #1277763 Report a problem
    3/2/2000Sold$154,850$26/sqft
    Source: Public Record Report a problem

    Public tax history

    YearProperty taxesTax assessment
    2026$14,501 +3%$695,395 +1.2%
    2025$14,078 +3%$687,031 +3.6%
    2024$13,669 +3%$663,346 +18.5%
    2023$13,271 +3%$559,990 +5.3%
    2022$12,883 +3%$531,959 -1.8%
    2021$12,507 +3%$541,927 +1%
    2020$12,142 +3%$536,572 +6.8%
    2019$11,789 +5.7%$502,629
    2018$11,155 $502,629 +0%
    2017$11,155 $502,420 +14.9%
    2016$11,155 -0.4%$437,100 +15.1%
    2015$11,205 +3.2%$379,715 -5.5%
    2014$10,858 $401,810
    2013-- $401,810 +17.5%
    2012-- $342,041 -21.1%
    2011-- $433,271 -8.9%
    2010-- $475,767 -15.6%
    2009-- $563,509
    2008-- $563,509 +0.5%
    2007-- $560,627 +17.3%
    2006-- $477,912 +49.8%
    2005-- $319,116 +53.7%
    2004-- $207,578 +12.5%
    2003-- $184,492
    Find assessor info on the county website

    Neighborhood: Summerlin South

    Nearby schools

    GreatSchools rating
    Schools provided by the listing agent
    • Elementary: Ober DVorre & Hal*
    • Middle: Fertitta Frank & Victoria
    • High: Palo Verde

    Source: The MLS. This data may not be complete. We recommend contacting the local school district to confirm school assignments for this home.

    Get a cash offer in 3 minutes
    Find out how much your home could sell for in as little as 3 minutes with a no-obligation cash offer.
    Estimated market value
    $2,972,600
    Get a cash offer in 3 minutes
    Find out how much your home could sell for in as little as 3 minutes with a no-obligation cash offer.
    Estimated market value
    $2,972,600