CHARMING HOME WITH NO REAR NEIGHBORS! Welcome to this beautifully designed one-story home featuring 3 bedrooms, 2 bathrooms, and a 2-car garage with a private, fenced backyard—perfect for comfortable and stylish living. From the moment you step inside, you’ll be captivated by the thoughtful layout and luxury vinyl plank flooring that adds a modern and inviting touch throughout. The open-concept design seamlessly connects the kitchen, living, and dining areas, maximizing functionality while maintaining a warm and welcoming atmosphere. The living room offers picturesque views of the patio and spacious backyard, where you can relax or entertain while enjoying the privacy of no rear neighbors. The well-appointed kitchen is a chef’s delight, featuring granite countertops, a refrigerator, built-in dishwasher, electric range, and microwave hood. Tucked away at the rear of the home, the Owner’s Suite provides a peaceful retreat, complete with an ensuite bathroom boasting a double vanity, a large walk-in shower, and an expansive walk-in closet. The split floor plan ensures privacy, with two generously sized secondary bedrooms sharing a tastefully designed second bathroom. A convenient laundry room, complete with a washer and dryer, is perfectly positioned near the front of the home to keep noise away from living and sleeping spaces. This home is truly turn-key and offers the perfect blend of style, comfort, and privacy. Don’t miss your chance to make this adorable dream home yours—schedule your private showing today!
Sold for $325,000
$325,000
10968 Carlton Fields Dr, Riverview, FL 33579
3beds
1,516sqft
Single Family Residence
Built in 2020
4,847 Square Feet Lot
$313,300 Zestimate®
$214/sqft
$2,386 Estimated rent
Home value
$313,300
Estimated sales range
Not available
$2,386/mo
Zestimate® history
Owner options
List your home for rent
$2,386/mo
Rent Zestimate®
Find your next renter with Zillow Rental Manager. Plus, with online applications, you can quickly screen prospective tenants – for free.
$2,386/mo
Rent Zestimate®
Refinance and save
$2,271/mo
Est. payment
Refinancing to a lower rate could help reduce your monthly payments and save thousands over the life of the loan.
$2,271/mo
Est. payment
Explore your selling options
Work with a Zillow partner agent
Leverage their expertise and Zillow's premium Showcase listings to get your home seen by more buyers.
Get startedList with your own agent
Get your home in front of millions of buyers by listing it on Zillow.
Learn how to do itSell it yourself
Take full control of how buyers see your home on Zillow by listing For Sale by Owner (FSBO).
List your homeWhat's special
Granite countertopsEnsuite bathroomSplit floor planOpen-concept designWell-appointed kitchenTastefully designed second bathroomPrivate fenced backyard
Zillow last checked:
Listing updated:
Listed by:
George Shea 813-541-2390,
SIGNATURE REALTY ASSOCIATES 813-689-3115
Bought with:
Miguel Vassallo, 3606127
KELLER WILLIAMS TAMPA CENTRAL
Source: Stellar MLS,MLS#: TB8306936 Originating MLS: Suncoast Tampa
Originating MLS: Suncoast Tampa
Facts & features
Interior
Bedrooms & bathrooms
- Bedrooms: 3
- Bathrooms: 2
- Full bathrooms: 2
Rooms
- Room types: Dining Room, Great Room, Utility Room
Primary bedroom
- Features: Walk-In Closet(s)
- Level: First
- Area: 182 Square Feet
- Dimensions: 14x13
Bedroom 2
- Features: Built-in Closet
- Level: First
- Area: 100 Square Feet
- Dimensions: 10x10
Bedroom 3
- Features: Built-in Closet
- Level: First
- Area: 100 Square Feet
- Dimensions: 10x10
Balcony porch lanai
- Level: First
- Area: 80 Square Feet
- Dimensions: 10x8
Great room
- Level: First
- Area: 224 Square Feet
- Dimensions: 16x14
Kitchen
- Level: First
- Area: 180 Square Feet
- Dimensions: 18x10
Heating
- Central, Electric
Cooling
- Central Air
Appliances
- Included: Dishwasher, Disposal, Microwave, Range, Refrigerator
- Laundry: Laundry Room
Features
- Eating Space In Kitchen, Kitchen/Family Room Combo, Open Floorplan, Primary Bedroom Main Floor, Stone Counters, Walk-In Closet(s)
- Flooring: Carpet, Luxury Vinyl
- Doors: Sliding Doors
- Windows: Blinds
- Has fireplace: No
Interior area
- Total structure area: 2,034
- Total interior livable area: 1,516 sqft
Property
Parking
- Total spaces: 2
- Parking features: Driveway, Garage Door Opener
- Attached garage spaces: 2
- Has uncovered spaces: Yes
- Details: Garage Dimensions: 21X23
Features
- Levels: One
- Stories: 1
- Patio & porch: Patio
- Exterior features: Irrigation System, Sidewalk
- Fencing: Vinyl
Lot
- Size: 4,847 Square Feet
- Features: Cleared, In County, Level, Above Flood Plain
- Residential vegetation: Trees/Landscaped
Details
- Parcel number: U203120B6500001200032.0
- Zoning: PD
- Special conditions: None
Construction
Type & style
- Home type: SingleFamily
- Architectural style: Traditional
- Property subtype: Single Family Residence
Materials
- Block, Stucco
- Foundation: Slab
- Roof: Shingle
Condition
- New construction: No
- Year built: 2020
Utilities & green energy
- Sewer: Public Sewer
- Water: Public
- Utilities for property: BB/HS Internet Available, Cable Available, Electricity Connected, Public, Sewer Connected, Sprinkler Meter, Street Lights, Underground Utilities, Water Connected
Green energy
- Water conservation: Fl. Friendly/Native Landscape
Community & HOA
Community
- Features: Community Mailbox, Sidewalks
- Security: Security System Owned, Smoke Detector(s)
- Pet fee: $0 monthly
- Subdivision: CARLTON LAKES WEST 2
HOA
- Has HOA: Yes
- HOA fee: $6 monthly
- HOA name: Inframark / Alba Sanchez
- HOA phone: 281-578-4200
Location
- Region: Riverview
Financial & listing details
- Price per square foot: $214/sqft
- Tax assessed value: $244,374
- Annual tax amount: $5,633
- Date on market: 9/27/2024
- Cumulative days on market: 117 days
- Listing terms: Cash,Conventional,FHA,VA Loan
- Ownership: Fee Simple
- Total actual rent: 0
- Electric utility on property: Yes
- Road surface type: Asphalt, Paved
Price history
| Date | Event | Price |
|---|---|---|
| 2/4/2025 | Sold | $325,000-2.9%$214/sqft |
Source:  Stellar MLS #TB8306936 Report a problem Stellar MLS #TB8306936 Report a problem | ||
| 1/22/2025 | Pending sale | $334,800$221/sqft |
Source: Stellar MLS #TB8306936 Report a problem | ||
| 1/2/2025 | Price change | $334,800-0.1%$221/sqft |
Source: Stellar MLS #TB8306936 Report a problem | ||
| 11/15/2024 | Price change | $335,000-2.9%$221/sqft |
Source: Stellar MLS #TB8306936 Report a problem | ||
| 9/27/2024 | Listed for sale | $345,000+66.7%$228/sqft |
Source: Stellar MLS #TB8306936 Report a problem | ||
| 5/14/2020 | Sold | $206,990$137/sqft |
Source: Agent Provided Report a problem | ||
Public tax history
| Year | Property taxes | Tax assessment |
|---|---|---|
| 2025 | $6,542 +6.1% | $244,374 +26.5% |
| 2024 | $6,168 +9.5% | $193,174 +3% |
| 2023 | $5,633 +3.1% | $187,548 +3% |
| 2022 | $5,465 +4.4% | $182,085 +3% |
| 2021 | $5,234 +53.4% | $176,782 +352.5% |
| 2020 | $3,412 +65.7% | $39,065 +706% |
| 2019 | $2,060 | $4,847 |
Find assessor info on the county website
Neighborhood: 33579
Nearby homes
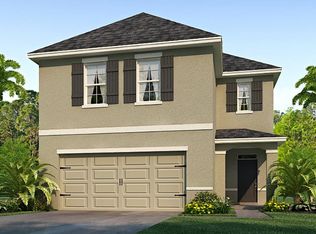
- $340,4004 bd3 ba2.2k sqft10970 Carlton Fields Dr, Riverview, FL 33579Off Market
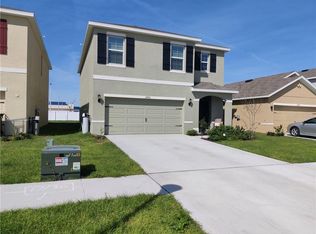
- $362,8005 bd3 ba2.5k sqft10966 Carlton Fields Dr, Riverview, FL 33579Off Market
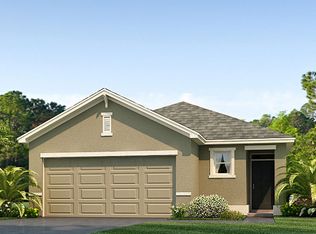
- $294,7003 bd2 ba1.5k sqft10972 Carlton Fields Dr, Riverview, FL 33579Off Market
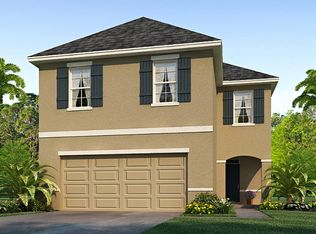
- $361,7004 bd3 ba2k sqft10964 Carlton Fields Dr, Riverview, FL 33579Off Market
- $128,0003 bd2 ba2.1k sqft10918 672nd Hwy, Riverview, FL 33579Off Market
- $354,0005 bd3 ba2.4k sqft10974 Carlton Fields Dr, Riverview, FL 33579Off Market
- $352,1005 bd3 ba2.4k sqft10960 Carlton Fields Dr, Riverview, FL 33579Off Market
- $343,0004 bd3 ba2.3k sqft10976 Carlton Fields Dr, Riverview, FL 33579Off Market
Nearby schools
GreatSchools rating
- 2/10Summerfield Crossings Elementary SchoolGrades: PK-5Distance: 2 mi
- 3/10Eisenhower Middle SchoolGrades: 6-8Distance: 3 mi
- 3/10Jule F Sumner High SchoolGrades: 9-12Distance: 0.1 mi
Schools provided by the listing agent
- Elementary: Summerfield Crossing Elementary
- Middle: Eisenhower-HB
- High: Sumner High School
Source: Stellar MLS. This data may not be complete. We recommend contacting the local school district to confirm school assignments for this home.
Get a cash offer in 3 minutes
Find out how much your home could sell for in as little as 3 minutes with a no-obligation cash offer.
Estimated market value
$313,300
Get a cash offer in 3 minutes
Find out how much your home could sell for in as little as 3 minutes with a no-obligation cash offer.
Estimated market value
$313,300
- Florida
- Hillsborough County
- Riverview
- 33579
- 10968 Carlton Fields Dr
Nearby cities
Nearby neighborhoods
Nearby zip codes
Other Riverview Topics
