REDUCED! REDUCED! MOTΙVΑΤED SEᏞLΕR. CHECK OUT THΙS Ѕtunning 4-Bedroom Home with 3-Car Garage in Highly Coveted Henderson Location! Welcome home to 10968 Geyser Peak Street, a beautifully maintained two-story residence combining classic desert elegance with modern functional living. From the moment you arrive, you will be captivated by the home's striking curb appeal, featuring a pristine cream stucco exterior, timeless arched windows, elegant architectural entryways, and a thoughtfully designed, low-maintenance desert landscape. Step inside to discover a bright, sun-drenched floor plan designed for both comfortable daily living and seamless entertaining. The welcoming main living area serves as the heart of the home, centered around a cozy fireplace perfect for relaxing evenings. Host elegant dinners in the formal dining room, which boasts dramatic vaulted ceilings that enhance the home’s sense of grandeur and airiness. High-quality tile flooring runs through the main living spaces, offering a clean, sophisticated, and durable finish. Boasting 2,255 square feet of thoughtfully utilized space, this home offers plenty of room for everyone with 4 spacious bedrooms and 3 bathrooms. Car enthusiasts, hobbyists, and those needing extra storage will fall in love with the expansive, attached 3-car garage—a rare find that adds incredible utility to the property. Situated on a generous lot within the peaceful Canyons 5 community, this property places you right in the sweet spot of Henderson living. Enjoy low-maintenance outdoor living with plenty of privacy. Families will appreciate being zoned for top-tier local schools, including Liberty High School. With its unbeatable combination of space, features, and location, this Henderson gem is ready for its next chapter. Schedule your private tour today before it's gone!
Pending
Price cut: $8K (8/5)
$489,500
10968 Geyser Peak St, Henderson, NV 89052
4beds
2,255sqft
Single Family Residence
Built in 2004
6,534 Square Feet Lot
$-- Zestimate®
$217/sqft
$25/mo HOA
What's special
Elegant architectural entrywaysGenerous lotTimeless arched windowsLow-maintenance outdoor livingFormal dining roomDramatic vaulted ceilingsStriking curb appeal
- 66 days
- 521
- 15
Zillow last checked:
Listing updated:
Listed by:
Farjallah Yazbek S.0169768 (951)757-5114,
Realty ONE Group, Inc
Source: LVR,MLS#: 2796414 Originating MLS: Greater Las Vegas Association of Realtors Inc
Originating MLS: Greater Las Vegas Association of Realtors IncFacts & features
Interior
Bedrooms & bathrooms
- Bedrooms: 4
- Bathrooms: 3
- Full bathrooms: 2
- 1/2 bathrooms: 1
Primary bedroom
- Description: Ceiling Light,Closet,Upstairs,Walk-In Closet(s)
- Dimensions: 18x12
Bedroom 2
- Description: Closet
- Dimensions: 14x12
Bedroom 3
- Description: Closet
- Dimensions: 14x12
Bedroom 4
- Description: Closet
- Dimensions: 14x12
Kitchen
- Description: Breakfast Nook/Eating Area,Pantry
Heating
- Central, Electric
Cooling
- Central Air, Electric
Appliances
- Included: Dryer, Gas Cooktop, Disposal, Refrigerator, Washer
- Laundry: Gas Dryer Hookup, Main Level, Laundry Room
Features
- BathroomonMainLevel, Ceiling Fan(s), Window Treatments
- Flooring: Carpet, Other
- Windows: Drapes, Plantation Shutters
- Number of fireplaces: 2
- Fireplace features: Gas, Great Room
Interior area
- Total structure area: 2,255
- Total interior livable area: 2,255 sqft
Video & virtual tour
Property
Parking
- Total spaces: 3
- Parking features: Attached, Garage, Private
- Attached garage spaces: 3
Features
- Stories: 2
- Exterior features: Private Yard
- Fencing: Block,Back Yard
Lot
- Size: 6,534 Square Feet
- Features: Desert Landscaping, Landscaped, < 1/4 Acre
Details
- Parcel number: 17734310017
- Zoning description: Single Family
- Horse amenities: None
Construction
Type & style
- Home type: SingleFamily
- Architectural style: Two Story
- Property subtype: Single Family Residence
Materials
- Roof: Tile
Condition
- Resale
- Year built: 2004
Utilities & green energy
- Electric: Photovoltaics None
- Sewer: Public Sewer
- Water: Public
- Utilities for property: Underground Utilities
Community & HOA
Community
- Subdivision: Canyons 5
HOA
- Has HOA: Yes
- Amenities included: None
- Services included: None
- HOA fee: $25 monthly
- HOA name: silverado ranch land
- HOA phone: 702-111-1111
Location
- Region: Henderson
Financial & listing details
- Price per square foot: $217/sqft
- Tax assessed value: $419,777
- Annual tax amount: $2,294
- Date on market: 7/1/2026
- Listing agreement: Exclusive Right To Sell
- Listing terms: Cash,Conventional,FHA,VA Loan
- Ownership: Single Family Residential
Estimated market value
Not available
Estimated sales range
Not available
Not available
Price history
| Date | Event | Price |
|---|---|---|
| 8/31/2026 | Pending sale | $489,500$217/sqft |
Source:  LVR #2796414 Report a problem LVR #2796414 Report a problem | ||
| 8/5/2026 | Price change | $489,500-1.6%$217/sqft |
Source: LVR #2796414 Report a problem | ||
| 7/21/2026 | Price change | $497,500-3.4%$221/sqft |
Source: LVR #2796414 Report a problem | ||
| 7/2/2026 | Listed for sale | $515,000-2.8%$228/sqft |
Source: LVR #2796414 Report a problem | ||
| 11/4/2025 | Listing removed | $529,900$235/sqft |
Source: LVR #2685894 Report a problem | ||
| 10/6/2025 | Price change | $529,900-0.9%$235/sqft |
Source: LVR #2685894 Report a problem | ||
| 9/1/2025 | Price change | $534,500-0.1%$237/sqft |
Source: LVR #2685894 Report a problem | ||
| 8/18/2025 | Price change | $534,900-0.4%$237/sqft |
Source: LVR #2685894 Report a problem | ||
| 8/6/2025 | Price change | $537,000-0.4%$238/sqft |
Source: LVR #2685894 Report a problem | ||
| 7/29/2025 | Price change | $539,000-0.9%$239/sqft |
Source: LVR #2685894 Report a problem | ||
| 7/18/2025 | Price change | $544,000-0.3%$241/sqft |
Source: LVR #2685894 Report a problem | ||
| 5/30/2025 | Listed for sale | $545,900+131%$242/sqft |
Source: LVR #2685894 Report a problem | ||
| 2/23/2004 | Sold | $236,350$105/sqft |
Source: Public Record Report a problem | ||
Public tax history
| Year | Property taxes | Tax assessment |
|---|---|---|
| 2026 | $2,206 -3.8% | $146,922 +0.2% |
| 2025 | $2,294 +3% | $146,591 +8.5% |
| 2024 | $2,228 +3% | $135,086 +16.5% |
| 2023 | $2,163 +3% | $115,905 +5.6% |
| 2022 | $2,100 +3% | $109,714 +2.7% |
| 2021 | $2,038 +3% | $106,841 +4.3% |
| 2020 | $1,978 +3% | $102,433 +8.4% |
| 2019 | $1,921 +5.7% | $94,478 |
| 2018 | $1,818 | $94,478 +9.1% |
| 2017 | $1,818 | $86,558 +13% |
| 2016 | $1,818 +0.2% | $76,594 +16.8% |
| 2015 | $1,814 +3% | $65,588 +11.2% |
| 2014 | $1,761 | $58,967 |
| 2013 | -- | $58,967 -3.3% |
| 2012 | -- | $60,951 +2.1% |
| 2011 | -- | $59,682 -5.8% |
| 2010 | -- | $63,339 -30.1% |
| 2009 | -- | $90,608 |
| 2008 | -- | $90,608 -38.9% |
| 2007 | -- | $148,415 +32.8% |
| 2006 | -- | $111,774 +41.9% |
| 2005 | -- | $78,792 |
Find assessor info on the county website
Monthly payment
Est. payment
Payment breakdown
Explore the cost of this home by adjusting the details. Changes won't be saved.Climate risks
Neighborhood: Westgate
Nearby schools
Schools provided by the listing agent
- Elementary: Schorr, Steve,Schorr, Steve
- Middle: Webb, Del E.
- High: Liberty
Source: LVR. This data may not be complete. We recommend contacting the local school district to confirm school assignments for this home.
- $675,0005 bd3 ba3.1k sqft10958 Geyser Peak St, Henderson, NV 89052Off Market
- $671,4004 bd3 ba3.1k sqft674 Lynmar Ct, Henderson, NV 89052Off Market

- $569,8005 bd2 ba3.1k sqft10988 Geyser Peak St, Henderson, NV 89052Off Market

- $553,0005 bd2 ba3.1k sqft10988 Geyser Peak St #0, Henderson, NV 89052Off Market

Similar homes
- $535,0004 bd3 ba2.7k sqft10590 Medicine Bow St, Las Vegas, NV 89183For Sale
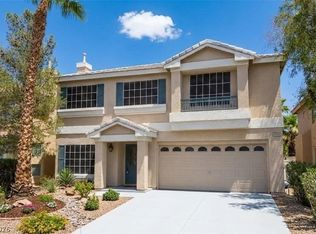 MLS ID #2816419, Coco Zhang, Image Realty Group. LVR
 - $675,0003 bd2 ba1.9k sqft2741 Hartwick Pines Dr, Henderson, NV 89052For Sale
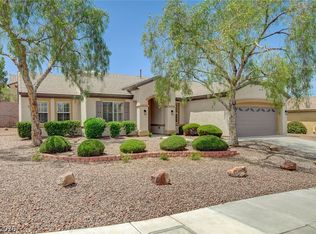 MLS ID #2814450, Paul-Colten G. Smith, BluePrint Real Estate Services. LVR
 - $639,0004 bd3 ba2.3k sqft767 Faircliff Ct, Henderson, NV 89052For Sale
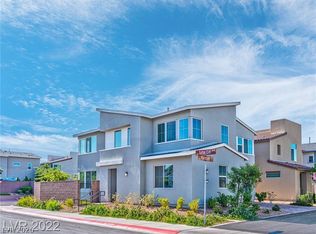 MLS ID #2812737, Rachael Tharp, Huntington & Ellis, A Real Est. LVR
 - $533,0004 bd3 ba2.7k sqft3661 Farfalla Ct, Las Vegas, NV 89141For Sale
 MLS ID #2799066, Michal Shahmoon, Fast Lane Realty. LVR
