Located in the Alta Sierra Golf Community, nestled within a cul de sac, this inviting two-story home offers an open floor plan complete with bamboo flooring throughout the main floor living area. The spacious living room features a cozy gas stove, crown molding and a large slider that floods the space with natural light while providing access to the front porch, perfect for entertaining or relaxing. The living area flows seamlessly into the dining space and an updated kitchen, complete with a pantry closet, creating a comfortable and functional lifestyle. Also on the main level is the primary bedroom with an updated bath featuring dual sinks and updated cabinet, as well as a second bedroom served by an updated hall bath complete with jetted tub, updated cabinet, tiled countertop and skylight. Convenient access to the laundry room is available both from inside the home and through the garage, which was thoughtfully converted to accommodate the enclosed laundry area. Located on the lower level is a third bedroom complete with its own bath and private outdoor access. This versatile space offers excellent flexibility and could serve as a potential income-producing rental, retreat, gym, guest suite, or in-law quarters with available access both from the main living area or directly from outside, and a chair rail on the staircase provides added convenience and accessibility between levels. This well-designed home combines comfortable living spaces, thoughtful updates, and flexible-use areas to accommodate a variety of lifestyles and needs. The solar is owned and helps with energy costs. Close to Downtown Grass Valley, shopping and restaurants, Alta Sierra is complete with a walking trail, 18 hole golf course (for a fee), putting green, and driving range. There is access to a community pool for a seasonal fee.
Closed
$445,000
10968 Juanita Ct, Grass Valley, CA 95949
3beds
1,504sqft
Single Family Residence
Built in 1981
0.49 Acres Lot
$445,600 Zestimate®
$296/sqft
$2,606 Estimated rent
Home value
$445,600
$410,000 - $486,000
$2,606/mo
Zestimate® history
Owner options
List your home for rent
$2,606/mo
Rent Zestimate®
Find your next renter with Zillow Rental Manager. Plus, with online applications, you can quickly screen prospective tenants – for free.
$2,606/mo
Rent Zestimate®
Refinance and save
$2,825/mo
Est. payment
Refinancing to a lower rate could help reduce your monthly payments and save thousands over the life of the loan.
$2,825/mo
Est. payment
Explore your selling options
Work with a Zillow partner agent
Leverage their expertise and Zillow's premium Showcase listings to get your home seen by more buyers.
Get startedList with your own agent
Get your home in front of millions of buyers by listing it on Zillow.
Learn how to do itSell it yourself
Take full control of how buyers see your home on Zillow by listing For Sale by Owner (FSBO).
List your homeWhat's special
Crown moldingOpen floor planTiled countertopUpdated kitchenCozy gas stovePantry closet
Zillow last checked:
Listing updated:
Listed by:
Erma Jewett DRE #01185922 530-277-6149,
Coldwell Banker Grass Roots Realty
Bought with:
Michelle Williams, DRE #01952026
Neighborhood Housing Resource, Inc.
Source: MetroList Services of CA,MLS#: 226068672Originating MLS: MetroList Services, Inc.
Facts & features
Interior
Bedrooms & bathrooms
- Bedrooms: 3
- Bathrooms: 3
- Full bathrooms: 3
Rooms
- Room types: Master Bathroom, Bathroom, Dining Room, Possible Guest, In Law Apartment, Kitchen, Laundry, Living Room
Primary bedroom
- Features: Closet
Primary bathroom
- Features: Shower Stall(s), Double Vanity, Tile
Dining room
- Features: Bar, Skylight(s), Dining/Living Combo
Kitchen
- Features: Marble Counter, Pantry Closet
Heating
- Propane, Central, See Remarks
Cooling
- Ceiling Fan(s), Central Air, Whole House Fan, See Remarks, Attic Fan
Appliances
- Included: Free-Standing Gas Range, Free-Standing Refrigerator, Gas Water Heater, Range Hood, Trash Compactor, Dishwasher, Disposal, Microwave, Plumbed For Ice Maker, See Remarks, Dryer, Washer
- Laundry: Laundry Room, See Remarks, Inside Room
Features
- Flooring: Bamboo, Carpet, Tile
- Windows: Skylight(s)
- Number of fireplaces: 1
- Fireplace features: Living Room, Raised Hearth, Free Standing, Gas Log
Interior area
- Total interior livable area: 1,504 sqft
Property
Parking
- Total spaces: 1
- Parking features: Private, Attached, See Remarks, Driveway
- Attached garage spaces: 1
- Has uncovered spaces: Yes
Accessibility
- Accessibility features: See Remarks
Features
- Has spa: Yes
- Spa features: Bath
Lot
- Size: 0.49 Acres
- Features: Court, Cul-De-Sac, Irregular Lot
Details
- Parcel number: 020890010000
- Zoning description: R1-X
- Special conditions: Standard
Construction
Type & style
- Home type: SingleFamily
- Property subtype: Single Family Residence
Materials
- Wood
- Foundation: Raised, Slab
- Roof: Composition
Condition
- Year built: 1981
Utilities & green energy
- Sewer: Septic System
- Water: Public, Water District
- Utilities for property: Cable Available, Propane Tank Owned, DSL Available, Internet Available, Solar, See Remarks
Green energy
- Energy generation: Solar
Community & HOA
HOA
- Has HOA: Yes
- Amenities included: Pool, Clubhouse, Putting Green(s), Golf Course, Trail(s), See Remarks
- Services included: Common Areas
- HOA fee: $50 annually
Location
- Region: Grass Valley
Financial & listing details
- Price per square foot: $296/sqft
- Tax assessed value: $245,665
- Date on market: 6/2/2026
- Road surface type: Paved
Price history
| Date | Event | Price |
|---|---|---|
| 7/7/2026 | Sold | $445,000+1.4%$296/sqft |
Source: MetroList Services of CA #226068672 Report a problem | ||
| 6/4/2026 | Pending sale | $439,000$292/sqft |
Source: MetroList Services of CA #226068672 Report a problem | ||
| 6/2/2026 | Listed for sale | $439,000$292/sqft |
Source: MetroList Services of CA #226068672 Report a problem | ||
Public tax history
| Year | Property taxes | Tax assessment |
|---|---|---|
| 2026 | -- | $245,665 +2% |
| 2025 | $2,715 +2.3% | $240,849 +2% |
| 2024 | $2,655 +2.2% | $236,128 +2% |
| 2023 | $2,598 +2.2% | $231,499 +2% |
| 2022 | $2,543 +3.1% | $226,960 +2% |
| 2021 | $2,467 +0.4% | $222,511 +1% |
| 2020 | $2,458 +2.2% | $220,230 +2% |
| 2019 | $2,406 +2.1% | $215,912 +2% |
| 2018 | $2,357 +2.1% | $211,680 +2% |
| 2017 | $2,310 +3.8% | $207,531 +2% |
| 2016 | $2,226 +1.5% | $203,463 +1.5% |
| 2015 | $2,192 +1.7% | $200,407 +2% |
| 2014 | $2,156 | $196,483 +0.5% |
| 2013 | -- | $195,596 +2% |
| 2012 | -- | $191,762 +2% |
| 2011 | -- | $188,003 +0.8% |
| 2010 | -- | $186,599 -0.2% |
| 2009 | -- | $187,044 +2% |
| 2008 | -- | $183,378 +2% |
| 2007 | -- | $179,784 +2% |
| 2006 | -- | $176,260 +2% |
| 2005 | -- | $172,805 +2% |
| 2004 | -- | $169,418 +1.9% |
| 2003 | -- | $166,314 +2% |
| 2002 | $160 | $163,054 +2% |
| 2001 | $160 | $159,858 |
Find assessor info on the county website
Neighborhood: 95949
Nearby homes
- $435,3003 bd2 ba1.7k sqft10972 Juanita Ct, Grass Valley, CA 95949Off Market
- $475,0003 bd2 ba1.6k sqft10971 Juanita Ct, Grass Valley, CA 95949Sold
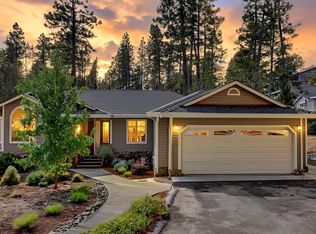
- $439,0003 bd2 ba1.6k sqft10946 Lower Circle Dr, Grass Valley, CA 95949Off Market

- $750,0004 bd4 ba3k sqft10910 Lower Circle Dr, Grass Valley, CA 95949Sold
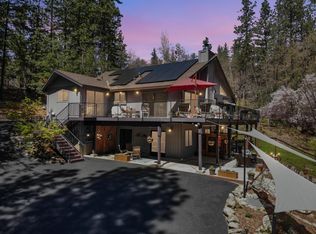
- $572,7003 bd3 ba2.4k sqft15793 Norlene Way, Grass Valley, CA 95949Off Market
- $437,1003 bd2 ba1.5k sqft10962 Lower Circle Dr, Grass Valley, CA 95949Off Market
- $412,2003 bd2 ba1.7k sqft10982 Juanita Ct, Grass Valley, CA 95949Off Market
- $474,1003 bd2 ba1.9k sqft11419 Alta Sierra Dr, Grass Valley, CA 95949Off Market
Nearby schools
GreatSchools rating
- 7/10Alta Sierra Elementary SchoolGrades: K-5Distance: 1.6 mi
- 7/10Magnolia Intermediate SchoolGrades: 6-8Distance: 6.1 mi
- 8/10Bear River High SchoolGrades: 9-12Distance: 6.5 mi
Get a cash offer in 3 minutes
Find out how much your home could sell for in as little as 3 minutes with a no-obligation cash offer.
Estimated market value
$445,600
Get a cash offer in 3 minutes
Find out how much your home could sell for in as little as 3 minutes with a no-obligation cash offer.
Estimated market value
$445,600
- California
- Nevada County
- Grass Valley
- 95949
- 10968 Juanita Ct
Nearby cities
Nearby zip codes
Other Grass Valley Topics
