Skip main navigation
Sold
  • $475,900

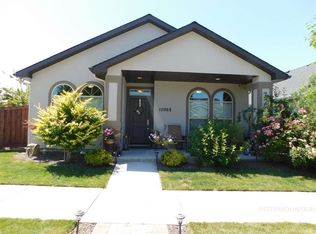
    10968 W Oliana Dr, Boise, ID 83709

    3beds
    2baths
    1,690sqft
    Single Family Residence
    Built in 2015
    4,356 Square Feet Lot
    $475,900 Zestimate®
    $282/sqft
    $2,468 Estimated rent

    Home value

    $475,900

    $452,000 - $500,000

    $2,468/mo

    Zestimate® history
    Loading
    Loading...

    Owner options

    List your home for rent

    $2,468/mo

    Rent Zestimate®

    Find your next renter with Zillow Rental Manager. Plus, with online applications, you can quickly screen prospective tenants – for free.

    Learn more

    $2,468/mo

    Rent Zestimate®

    Refinance and save

    $3,553/mo

    Est. payment

    Refinancing to a lower rate could help reduce your monthly payments and save thousands over the life of the loan.

    See today's rates

    $3,553/mo

    Est. payment

    Explore your selling options

    Work with a Zillow partner agent

    Leverage their expertise and Zillow's premium Showcase listings to get your home seen by more buyers.

    Get started

    List with your own agent

    Get your home in front of millions of buyers by listing it on Zillow.

    Learn how to do it

    Sell it yourself

    Take full control of how buyers see your home on Zillow by listing For Sale by Owner (FSBO).

    List your home

    What's special

    Private restroomMud roomGreat roomSplit bedroom designComputer nookWalk-in tile showerWalk-in master closet

    Enjoy this beautiful light filled Single level Ted Mason1690sf Home. 3 bed 2 bath. Wonderful hardwood floors throughout main living space. High ceilings. Family Room / Great room gives a ton of space. Huge walk-in Baker's Pantry. Big Gorgeous Kitchen Island. Granite Kitchen. Gas stove. Walk-in Master closet. Master bathroom with door to walk-in closet, private restroom, Dual Vanities, Walk-in Tile Shower. Built in Bookshelf. Computer nook. Split bedroom design. Custom closets. Nice sized bedrooms. Side yard has big Pavers and access to drip system. Gas Fireplace. Workstation. Washer, Dryer and Refrigerator INCLUDED. Big Utility Room with sink. Mud Room. 2 Community Pool: one all and the other lap, Lap pool offer Water Aerobic classes. Playground, and 2 Community Garden Space areas in walking distance. This home is HERS rated. The neighborhood is Fantastic! Low maintenance yard. Under cabinet lights in Kitchen. OPEN HOUSE 6/25 3-5PM

    This property is not currently displayed as for sale or rent on Zillow. This may be different from what's on other websites or public sources.

    Zillow last checked:

    Listing updated:

    Listed by:

    Sami Lue Rice 208-870-7585,

    Skyline Realty,

    Richard Rice 208-871-4517,

    Skyline Realty

    Bought with:

    Aimee Stauffer

    exp Realty, LLC

    Source: IMLS,MLS#: 98879509MLS Logo

    Facts & features

    Interior

    Bedrooms & bathrooms
    • Bedrooms: 3
    • Bathrooms: 2
    • Main level bathrooms: 2
    • Main level bedrooms: 3
    Primary bedroom
    • Level: Main
    • Area: 210
    • Dimensions: 15 x 14
    Bedroom 2
    • Level: Main
    • Area: 143
    • Dimensions: 13 x 11
    Bedroom 3
    • Level: Main
    • Area: 120
    • Dimensions: 12 x 10
    Kitchen
    • Level: Main
    • Area: 195
    • Dimensions: 15 x 13
    Heating
    • Forced Air, Natural Gas
    Cooling
    • Central Air
    Appliances
    • Included: Gas Water Heater, Dishwasher, Disposal, Microwave, Oven/Range Freestanding, Refrigerator
    Features
    • Bath-Master, Bed-Master Main Level, Split Bedroom, Great Room, Double Vanity, Walk-In Closet(s), Breakfast Bar, Pantry, Kitchen Island, Number of Baths Main Level: 2
    • Flooring: Hardwood, Carpet
    • Has basement: No
    • Has fireplace: Yes
    • Fireplace features: Gas
    Interior area
    • Total structure area: 1,690
    • Total interior livable area: 1,690 sqft
    • Finished area above ground: 1,690

    Property

    Parking
    • Total spaces: 2
    • Parking features: Attached, Alley Access, Driveway
    • Attached garage spaces: 2
    • Has uncovered spaces: Yes
    Features
    • Levels: One
    • Patio & porch: Covered Patio/Deck
    • Pool features: Community
    • Fencing: Full,Wood
    Lot
    • Size: 4,356 Square Feet
    • Features: Sm Lot 5999 SF, Garden, Sidewalks, Corner Lot, Auto Sprinkler System, Full Sprinkler System, Pressurized Irrigation Sprinkler System
    Details
    • Parcel number: R3525450010

    Construction

    Type & style
    • Home type: SingleFamily
    • Property subtype: Single Family Residence
    Materials
    • Frame, Stucco
    • Foundation: Crawl Space
    • Roof: Architectural Style
    Condition
    • Year built: 2015
    Details
    • Builder name: Ted Mason

    Utilities & green energy

    • Water: Public
    • Utilities for property: Sewer Connected

    Community & HOA

    Community
    • Subdivision: Hazelwood Village
    HOA
    • Has HOA: Yes
    • HOA fee: $760 annually
    Location
    • Region: Boise

    Financial & listing details

    • Price per square foot: $282/sqft
    • Tax assessed value: $443,600
    • Annual tax amount: $1,534
    • Date on market: 6/2/2023
    • Listing terms: Cash,Conventional,FHA,VA Loan
    • Ownership: Fee Simple

    Price history

    Price history is unavailable.

    Public tax history

    YearProperty taxesTax assessment
    2025$1,201 -4.2%$443,600 +4.3%
    2024$1,254 -18.3%$425,400 +3.7%
    2023$1,534 +4.7%$410,100 -14.3%
    2022$1,465 -6.9%$478,600 +26.9%
    2021$1,574 -11.2%$377,200 +22%
    2020$1,773 +10.4%$309,200 +5.7%
    2019$1,606 +6.4%$292,600 +10.6%
    2018$1,509 +6.1%$264,500 +7.9%
    2017$1,423 $245,100 +12.4%
    2016$1,423 $218,000 +581.3%
    2015$1,423 $32,000
    Find assessor info on the county website

    Neighborhood: Southwest Ada County

    Nearby schools

    GreatSchools rating
    Schools provided by the listing agent
    • Elementary: Lake Hazel
    • Middle: Lake Hazel
    • High: Mountain View
    • District: West Ada School District

    Source: IMLS. This data may not be complete. We recommend contacting the local school district to confirm school assignments for this home.

    Get a cash offer in 3 minutes
    Find out how much your home could sell for in as little as 3 minutes with a no-obligation cash offer.
    Estimated market value
    $475,900
    Get a cash offer in 3 minutes
    Find out how much your home could sell for in as little as 3 minutes with a no-obligation cash offer.
    Estimated market value
    $475,900