Skip main navigation
Sold for $330,000
  • $330,000

    10968 Washington St, Omaha, NE 68137

    3beds
    2,000sqft
    Single Family Residence
    Built in 1980
    7,840 Square Feet Lot
    $357,800 Zestimate®
    $165/sqft
    $2,300 Estimated rent

    Home value

    $357,800

    $340,000 - $376,000

    $2,300/mo

    Zestimate® history
    Loading
    Loading...

    Owner options

    List your home for rent

    $2,300/mo

    Rent Zestimate®

    Find your next renter with Zillow Rental Manager. Plus, with online applications, you can quickly screen prospective tenants – for free.

    Learn more

    $2,300/mo

    Rent Zestimate®

    Refinance and save

    $2,249/mo

    Est. payment

    Refinancing to a lower rate could help reduce your monthly payments and save thousands over the life of the loan.

    See today's rates

    $2,249/mo

    Est. payment

    Explore your selling options

    Work with a Zillow partner agent

    Leverage their expertise and Zillow's premium Showcase listings to get your home seen by more buyers.

    Get started

    List with your own agent

    Get your home in front of millions of buyers by listing it on Zillow.

    Learn how to do it

    Sell it yourself

    Take full control of how buyers see your home on Zillow by listing For Sale by Owner (FSBO).

    List your home

    What's special

    Vaulted ceilingsFantastic backyardPaver patioUpdated kitchenEat-in areaFormal dining roomLarge windows
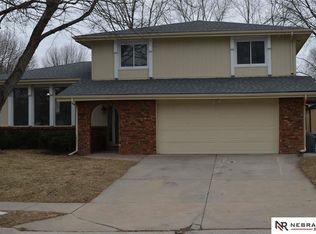
    Showing start 9-29-23. Beautiful 3 bed with an office, 4 bath home in Brookhaven. Vaulted ceiling on the main floor along with fresh paint and neutral carpet. Living room has large windows overlooking the front yard is open to the formal dining room. Updated kitchen has granite countertops, tile backsplash, white cabinet, LVP floor, eat-in area and all appliances included. Family room has a wood burning fireplace and vaulted ceilings. Handicap accessible ¾ updated bath, office and laundry complete the main floor. 3 bedrooms and 2 update baths on the 2nd floor. Nice sized primary bed with a fan and updated ¾ bath with zero entry tile shower. Unfinished basement with a ½ bath is great for storage and opportunity for additional finished square footage. Fantastic backyard has a paver patio that is the perfect place to entertain with a firepit. Storage shed and fully fenced. Millard school and great access to the interstate, shopping, restaurants and more.

    Zillow last checked:

    Listing updated:

    Listed by:

    Megan Bengtson 402-740-5519,

    PJ Morgan Real Estate

    Bought with:

    Aaron Aulner, 20110166

    Evolve Realty

    Source: GPRMLS,MLS#: 22322790MLS Logo

    Facts & features

    Interior

    Bedrooms & bathrooms
    • Bedrooms: 3
    • Bathrooms: 4
    • Full bathrooms: 1
    • 3/4 bathrooms: 2
    • 1/2 bathrooms: 1
    • Main level bathrooms: 1
    Primary bedroom
    • Features: Wall/Wall Carpeting, Cath./Vaulted Ceiling, 9'+ Ceiling
    • Level: Second
    • Area: 187.33
    • Dimensions: 14.3 x 13.1
    Bedroom 2
    • Features: Wall/Wall Carpeting
    • Level: Second
    • Area: 132.98
    • Dimensions: 12.2 x 10.9
    Bedroom 3
    • Features: Wall/Wall Carpeting
    • Level: Second
    • Area: 131.04
    • Dimensions: 11.2 x 11.7
    Primary bathroom
    • Features: 3/4
    Dining room
    • Features: Wall/Wall Carpeting, Cath./Vaulted Ceiling, 9'+ Ceiling
    • Level: Main
    • Area: 119
    • Dimensions: 10 x 11.9
    Family room
    • Features: Wall/Wall Carpeting, Fireplace, Cath./Vaulted Ceiling, 9'+ Ceiling, Ceiling Fan(s), Sliding Glass Door, Exterior Door
    • Level: Main
    • Area: 270.29
    • Dimensions: 17.9 x 15.1
    Kitchen
    • Features: Cath./Vaulted Ceiling, 9'+ Ceiling, Ceiling Fan(s), Pantry, Luxury Vinyl Plank
    • Level: Main
    • Area: 97.37
    • Dimensions: 10.7 x 9.1
    Living room
    • Features: Wall/Wall Carpeting, Cath./Vaulted Ceiling, 9'+ Ceiling, Exterior Door
    • Level: Main
    • Area: 228.85
    • Dimensions: 19.9 x 11.5
    Basement
    • Area: 600
    Office
    • Features: Wall/Wall Carpeting
    • Level: Main
    • Area: 110.67
    • Dimensions: 9.3 x 11.9
    Heating
    • Natural Gas, Forced Air
    Cooling
    • Central Air
    Appliances
    • Included: Range, Refrigerator, Dishwasher, Disposal, Microwave
    Features
    • Ceiling Fan(s), Formal Dining Room
    • Flooring: Carpet, Laminate
    • Doors: Sliding Doors
    • Basement: Unfinished
    • Number of fireplaces: 1
    • Fireplace features: Family Room, Wood Burning
    Interior area
    • Total structure area: 2,000
    • Total interior livable area: 2,000 sqft
    • Finished area above ground: 2,000
    • Finished area below ground: 0

    Property

    Parking
    • Total spaces: 2
    • Parking features: Built-In, Garage, Garage Door Opener
    • Attached garage spaces: 2
    Features
    • Levels: Tri-Level
    • Patio & porch: Patio, Deck
    • Fencing: Wood,Full
    Lot
    • Size: 7,840 Square Feet
    • Dimensions: 70 x 117
    • Features: Up to 1/4 Acre., Subdivided
    Details
    • Additional structures: Shed(s)
    • Parcel number: 0722075376
    • Other equipment: Sump Pump

    Construction

    Type & style
    • Home type: SingleFamily
    • Property subtype: Single Family Residence
    Materials
    • Vinyl Siding, Brick/Other
    • Foundation: Concrete Perimeter
    • Roof: Composition
    Condition
    • Not New and NOT a Model
    • New construction: No
    • Year built: 1980

    Utilities & green energy

    • Sewer: Public Sewer
    • Water: Public
    • Utilities for property: Cable Available, Electricity Available, Natural Gas Available, Water Available, Sewer Available, Phone Available

    Community & HOA

    Community
    • Subdivision: Brookhaven
    HOA
    • Has HOA: No
    Location
    • Region: Omaha

    Financial & listing details

    • Price per square foot: $165/sqft
    • Tax assessed value: $314,000
    • Annual tax amount: $5,493
    • Date on market: 9/28/2023
    • Listing terms: VA Loan,FHA,Conventional,Cash
    • Ownership: Fee Simple
    • Electric utility on property: Yes

    Price history

    DateEventPrice
    10/30/2023Sold$330,000-1.5%$165/sqft
    Source: GPRMLS #22322790 Report a problem
    10/4/2023Pending sale$335,000$168/sqft
    Source: GPRMLS #22322790 Report a problem
    9/28/2023Listed for sale$335,000+97.1%$168/sqft
    Source: GPRMLS #22322790 Report a problem
    5/6/2011Sold$170,000$85/sqft
    Source: GPRMLS #21022237 Report a problem
    2/25/2011Listed for sale$170,000$85/sqft
    Source: CBSHOME #21022237 Report a problem
    1/8/2011Listing removed$170,000$85/sqft
    Source: CBSHOME Real Estate California #21022237 Report a problem
    12/7/2010Listed for sale$170,000$85/sqft
    Source: CBSHOME #21022237 Report a problem

    Public tax history

    YearProperty taxesTax assessment
    2025$5,120 -3.8%$314,000
    2024$5,321 +2.8%$314,000 +20.8%
    2023$5,174 -5.8%$259,900
    2022$5,493 +22.1%$259,900 +21.5%
    2021$4,497 -0.8%$213,900
    2020$4,535 +7%$213,900 +7.3%
    2019$4,238 +9.6%$199,300 +11.2%
    2018$3,866 +10.4%$179,300
    2017$3,501 $179,300 +8.8%
    2016$3,501 +4.8%$164,800 +7%
    2015$3,340 -3.7%$154,000
    2014$3,468 $154,000
    2013-- $154,000
    2012-- $154,000
    2011-- $154,000
    2009$3,379 $154,000
    2008-- $154,000 +3.6%
    2005-- $148,600 +26.1%
    2004-- $117,800
    Find assessor info on the county website

    Neighborhood: 68137

    Nearby schools

    GreatSchools rating
    Schools provided by the listing agent
    • Elementary: Walt Disney
    • Middle: Millard Central
    • High: Millard South
    • District: Millard

    Source: GPRMLS. This data may not be complete. We recommend contacting the local school district to confirm school assignments for this home.

    Get pre-qualified for a loan
    At Zillow Home Loans, we can pre-qualify you in as little as 5 minutes with no impact to your credit score.

    An equal housing lender. NMLS #10287.

    Sell for more on Zillow
    Get a Zillow Showcase℠ listing at no additional cost and you could sell for .
    $357,800
    2% more
    +$7,156
    With Zillow Showcase(estimated)
    $364,956