Skip main navigation
Off market
  • $245,500

    10968 Waverland Dr, Baton Rouge, LA 70815

    3beds
    1,840sqft
    Single Family Residence
    Built in ----
    -- sqft lot
    $245,500 Zestimate®
    $133/sqft
    $2,000 Estimated rent

    Home value

    $245,500

    $233,000 - $258,000

    $2,000/mo

    Zestimate® history
    Loading
    Loading...

    Owner options

    List your home for rent

    $2,000/mo

    Rent Zestimate®

    Find your next renter with Zillow Rental Manager. Plus, with online applications, you can quickly screen prospective tenants – for free.

    Learn more

    $2,000/mo

    Rent Zestimate®

    Refinance and save

    $1,195/mo

    Est. payment

    Refinancing to a lower rate could help reduce your monthly payments and save thousands over the life of the loan.

    See today's rates

    $1,195/mo

    Est. payment

    Explore your selling options

    Work with a Zillow partner agent

    Leverage their expertise and Zillow's premium Showcase listings to get your home seen by more buyers.

    Get started

    List with your own agent

    Get your home in front of millions of buyers by listing it on Zillow.

    Learn how to do it

    Sell it yourself

    Take full control of how buyers see your home on Zillow by listing For Sale by Owner (FSBO).

    List your home

    What's special

    Exterior storageTwo car carportDouble doorsOpen floor planGraphite colored slate floorsHoned granite countersFenced yard

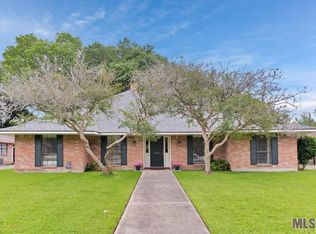
    Current Tenants' leases end on July 31st so preferred move-in date is early August. This awesome Mid-Century Modern home is for rent! This classic MCM architectural styled home is characterized by clean lines, large windows filling the home with natural light, vaulted ceilings, masonry fireplace, open floor plan, attached covered parking, fenced yard, center atrium, and exterior storage located on a large lot. The eat-at kitchen island has honed granite counters with waterfall edges and a stainless gas range(including a griddle),the cabinets are flat front natural wood with a lots of storage...custom built spice racks and pull our drawers as well as 2 walk-in pantries. There is also a sitting/breakfast area in the kitchen overlooking the front atrium, vaulted ceilings and concrete countertops. The master suite has vaulted ceilings, double doors leading onto the center atrium, as well as a walk-in closet and en-suite bathroom complete with a sunken walk-in shower and the cutest small square tiled floors. The foyer has graphite colored slate floors. The living room is open to the dining area and features a masonry brick fireplace, vaulted ceiling, large glass windows and double doors leading onto the center atrium. The backyard is fenced and has a storage building for all your tools. There is additional storage rooms off the attached two car carport. Home has never flooded. UTILITIES All utilities, including but not limited to electricity, gas, water, sewer, trash collection, and internet, shall be placed in the Tenant's name and paid directly by the Tenant. MAINTENANCE & LAWN CARE Tenant agrees to: Keep the premises clean and in good condition. Maintain the lawn and landscaping, including regular mowing, watering, and trimming. Immediately notify the Owner of any damage or necessary repairs. PETS Pets are permitted only with prior approval from the Owner. Approved pets must be maintained in a sanitary manner and not cause damage or disturbances. The tenant is responsible for all cleaning or damage related to pets. SMOKING Smoking or vaping is strictly prohibited inside the house. Violation may result in a $250 cleaning fee plus costs for smoke or odor damage.

    This property is off market, which means it's not currently listed for sale or rent on Zillow. This may be different from what's available on other websites or public sources.
    Zillow last checked:

    Listing updated:

    Source: Zillow Rentals

    Facts & features

    Interior

    Bedrooms & bathrooms
    • Bedrooms: 3
    • Bathrooms: 2
    • Full bathrooms: 2
    Heating
    • Fireplace
    Cooling
    • Central Air
    Appliances
    • Included: Dishwasher, Dryer, Freezer, Microwave, Oven, Refrigerator, Washer
    • Laundry: In Unit
    Features
    • Walk In Closet, Walk-In Closet(s)
    • Flooring: Hardwood, Tile
    • Has fireplace: Yes
    Interior area
    • Total interior livable area: 1,840 sqft

    Property

    Parking
    • Parking features: Covered, Off Street
    • Details: Contact manager
    Features
    • Exterior features: Bicycle storage, Exterior Storage, Kitchen Island, Large Windows, Walk In Closet
    Details
    • Parcel number: 02340399

    Construction

    Type & style
    • Home type: SingleFamily
    • Property subtype: Single Family Residence

    Community & neighborhood

    Location
    • Region: Baton Rouge

    HOA & financial

    Other fees
    • Deposit fee: $2,100
    • Pet deposit fee: $500

    Other

    Other facts
    • Available date: 05/29/2025

    Price history

    DateEventPrice
    6/18/2025Listing removed$2,100$1/sqft
    Source: Zillow Rentals Report a problem
    5/29/2025Listed for rent$2,100$1/sqft
    Source: Zillow Rentals Report a problem
    3/23/2023Sold--
    Source: ROAM MLS #2022013574 Report a problem
    2/1/2023Pending sale$236,900$129/sqft
    Source: ROAM MLS #2022013574 Report a problem
    1/19/2023Listed for sale$236,900$129/sqft
    Source: ROAM MLS #2022013574 Report a problem
    1/15/2023Pending sale$236,900$129/sqft
    Source: ROAM MLS #2022013574 Report a problem
    1/5/2023Listed for sale$236,900$129/sqft
    Source: ROAM MLS #2022013574 Report a problem
    9/16/2022Pending sale$236,900$129/sqft
    Source: ROAM MLS #2022013574 Report a problem
    9/11/2022Price change$236,900-1.3%$129/sqft
    Source: ROAM MLS #2022013574 Report a problem
    8/28/2022Listed for sale$239,900$130/sqft
    Source: ROAM MLS #2022013574 Report a problem
    11/3/2014Sold--
    Source: ROAM MLS #2014000170 Report a problem

    Public tax history

    YearProperty taxesTax assessment
    2025$1,969 +6.7%$21,850
    2024$1,845 +100.6%$21,850 +58.3%
    2023$920 -0.2%$13,800
    2022$922 +1.9%$13,800
    2021$905 +0.2%$13,800
    2020$903 -48.3%$13,800
    2019$1,746 +1.2%$13,800
    2018$1,726 +86.5%$13,800
    2017$925 $13,800
    2016$925 +2.1%$13,800
    2015$907 +240.3%$13,800 +66.3%
    2014$266 $8,300
    2013$266 -72.4%$8,300
    2012$965 +8.8%$8,300
    2011$888 +0%$8,300
    2010$887 +376.6%$8,300
    2009$186 -0.3%$8,300
    2008$187 -2%$8,300
    2007$190 +0.4%$8,300
    2006$190 +0.5%$8,300
    2005$189 +1.7%$8,300 +2.5%
    2004$186 -2.7%$8,100 -2.4%
    2003$191 +0%$8,300
    2002$191 0%$8,300
    2001$191 +35.3%$8,300
    2000$141 $8,300

    Find assessor info on the county website

    Neighborhood: Sherwood Forest

    Nearby schools

    GreatSchools rating
    Get a cash offer in 3 minutes
    Find out how much your home could sell for in as little as 3 minutes with a no-obligation cash offer.
    Estimated market value
    $245,500
    Get a cash offer in 3 minutes
    Find out how much your home could sell for in as little as 3 minutes with a no-obligation cash offer.
    Estimated market value
    $245,500