This stunning lakefront property offers the perfect blend of elegance and comfort, with breathtaking views of Koontz Lake from nearly every room. Featuring 4 spacious bedrooms and 3 full bathrooms, this home is designed for both relaxation and entertainment. Step into the open concept living area where you’ll be captivated by lake views through the large windows. The living room boasts a cozy gas fireplace and a wet bar, creating a warm, inviting atmosphere. The chef-inspired kitchen is a dream, featuring a large eat-at island with a farmhouse sink, under-cabinet lighting, a pot filler, and sleek black stainless-steel appliances. Also on the main level is a full bathroom and a bedroom. Upstairs, you’ll find the laundry room and 3 more bedrooms. The master suite, a true retreat with vaulted ceilings and floor to ceiling windows showcases the expansive lake views. Suite has a walk-in closet, and a luxurious bathroom complete with a walk-in, multi-head tiled shower. Step outside from the master suite onto your private balcony, perfect for sipping coffee while soaking in the serene lake views. The enclosed, screened porch provides a tranquil space for outdoor dining and relaxation, while the expansive, stamped concrete deck and additional stamped patio area on the lake side offers a space for grilling, lounging, and entertaining. Complete with a hot tub, this home is made for outdoor enjoyment. The property features 92 feet of lake frontage with a sandy beach area, as well as an aluminum pier with ample space for docking your boat and other water toys. The 2-car garage is heated and includes two garage doors for added convenience. This exceptional home is ideal for those seeking luxury, comfort, and unparalleled lakefront living. Don’t miss the chance to make this dream home yours!
Closed
$715,000
10969 E Tippecanoe Dr, Walkerton, IN 46574
4beds
2,225sqft
Single Family Residence
Built in 2021
9,583 Square Feet Lot
$735,200 Zestimate®
$--/sqft
$2,371 Estimated rent
Home value
$735,200
Estimated sales range
Not available
$2,371/mo
Zestimate® history
Owner options
List your home for rent
$2,371/mo
Rent Zestimate®
Find your next renter with Zillow Rental Manager. Plus, with online applications, you can quickly screen prospective tenants – for free.
$2,371/mo
Rent Zestimate®
Refinance and save
$3,380/mo
Est. payment
Refinancing to a lower rate could help reduce your monthly payments and save thousands over the life of the loan.
$3,380/mo
Est. payment
Explore your selling options
Work with a Zillow partner agent
Leverage their expertise and Zillow's premium Showcase listings to get your home seen by more buyers.
Get startedList with your own agent
Get your home in front of millions of buyers by listing it on Zillow.
Learn how to do itSell it yourself
Take full control of how buyers see your home on Zillow by listing For Sale by Owner (FSBO).
List your homeWhat's special
Lakefront propertyCozy gas fireplaceAdditional stamped patio areaHot tubWet barAluminum pierMaster suite
Zillow last checked:
Listing updated:
Listed by:
Rhonda Hurford rhurford@collinshomes.com,
Collins & Company Realtors, Koontz Lake
Bought with:
Rhonda Hurford
Collins & Company Realtors, Koontz Lake
Source: IRMLS,MLS#: 202501072
Facts & features
Interior
Bedrooms & bathrooms
- Bedrooms: 4
- Bathrooms: 3
- Full bathrooms: 3
- Main level bedrooms: 1
Bedroom 1
- Level: Upper
Bedroom 2
- Level: Upper
Dining room
- Level: Main
- Area: 150
- Dimensions: 10 x 15
Kitchen
- Level: Main
- Area: 228
- Dimensions: 12 x 19
Living room
- Level: Main
- Area: 210
- Dimensions: 14 x 15
Heating
- Natural Gas, Forced Air, ENERGY STAR Qualified Equipment, Zoned
Cooling
- Central Air, ENERGY STAR Qualified Equipment, Zoned
Appliances
- Included: Range/Oven Hook Up Gas, Dishwasher, Microwave, Refrigerator, Washer, Dryer-Gas, Gas Range, Tankless Water Heater
- Laundry: Gas Dryer Hookup, Main Level, Washer Hookup
Features
- 1st Bdrm En Suite, Breakfast Bar, Ceiling-9+, Cathedral Ceiling(s), Walk-In Closet(s), Stone Counters, Kitchen Island, Open Floorplan, Double Vanity, Wet Bar, Stand Up Shower, Tub/Shower Combination
- Flooring: Carpet, Laminate, Ceramic Tile
- Doors: Pocket Doors, ENERGY STAR Qualified Doors
- Windows: Double Pane Windows, ENERGY STAR Qualified Windows
- Basement: Crawl Space,Concrete
- Number of fireplaces: 1
- Fireplace features: Living Room
Interior area
- Total structure area: 2,225
- Total interior livable area: 2,225 sqft
- Finished area above ground: 2,225
- Finished area below ground: 0
Property
Parking
- Total spaces: 2
- Parking features: Attached, Garage Door Opener, Heated Garage
- Attached garage spaces: 2
Features
- Levels: Two
- Stories: 2
- Patio & porch: Deck Covered, Screened
- Exterior features: Balcony
- Fencing: Privacy
- Has view: Yes
- View description: Water
- Has water view: Yes
- Water view: Water
- Waterfront features: Lake, Waterfront-Level Bank, Boat Docking Rights, Lake Front, Ski Lake
- Body of water: Koontz Lake
- Frontage length: Channel/Canal Frontage(0),Water Frontage(92)
Lot
- Size: 9,583 Square Feet
- Features: Lake, Rural
Details
- Parcel number: 750311204083.000009
Construction
Type & style
- Home type: SingleFamily
- Architectural style: Other
- Property subtype: Single Family Residence
Materials
- Metal Siding
- Roof: Metal
Condition
- New construction: No
- Year built: 2021
Utilities & green energy
- Electric: NIPSCO
- Gas: NIPSCO
- Sewer: Regional
- Water: Well
- Utilities for property: Cable Connected
Green energy
- Energy efficient items: Appliances, Doors, HVAC, Insulation, Roof, Thermostat, Windows
Community & HOA
Community
- Subdivision: None
Location
- Region: Walkerton
Financial & listing details
- Tax assessed value: $127,300
- Annual tax amount: $11,340
- Date on market: 1/12/2025
- Listing terms: Cash,Conventional,FHA,USDA Loan,VA Loan
Price history
| Date | Event | Price |
|---|---|---|
| 6/25/2025 | Sold | $715,000-10.6% |
Source:  IRMLS #202501072 Report a problem IRMLS #202501072 Report a problem | ||
| 6/5/2025 | Pending sale | $799,900 |
Source: IRMLS #202501072 Report a problem | ||
| 5/31/2025 | Price change | $799,900-3% |
Source: IRMLS #202501072 Report a problem | ||
| 5/20/2025 | Price change | $825,000-1.8% |
Source: IRMLS #202501072 Report a problem | ||
| 4/30/2025 | Price change | $840,000-6.7% |
Source: IRMLS #202501072 Report a problem | ||
| 2/24/2025 | Price change | $899,900-5.3% |
Source: IRMLS #202501072 Report a problem | ||
| 1/12/2025 | Listed for sale | $950,000+21% |
Source: IRMLS #202501072 Report a problem | ||
| 10/4/2021 | Sold | $785,000-1.9%$353/sqft |
Source: Agent Provided Report a problem | ||
| 7/15/2021 | Pending sale | $799,900 |
Source: IRMLS #202126334 Report a problem | ||
| 7/6/2021 | Listed for sale | $799,900 |
Source: IRMLS #202126334 Report a problem | ||
Public tax history
| Year | Property taxes | Tax assessment |
|---|---|---|
| 2025 | $1,905 -0.1% | $127,300 |
| 2024 | $1,908 +2.4% | $127,300 +9.9% |
| 2023 | $1,863 -13% | $115,800 +5.2% |
| 2022 | $2,141 +7.1% | $110,100 +3.4% |
| 2021 | $1,999 +2.2% | $106,500 +10% |
| 2020 | $1,957 +4.5% | $96,800 |
| 2019 | $1,872 +11.3% | $96,800 +3% |
| 2018 | $1,681 +2.3% | $94,000 +2% |
| 2017 | $1,644 +6% | $92,200 |
| 2016 | $1,550 +5.7% | $92,200 +7.1% |
| 2014 | $1,466 +3.6% | $86,100 |
| 2013 | $1,415 -19.8% | $86,100 -22.2% |
| 2012 | $1,763 | $110,600 +41.4% |
| 2011 | -- | $78,200 |
| 2010 | $1,189 +224.4% | $78,200 -7% |
| 2009 | $366 +87.4% | $84,100 +63% |
| 2007 | $195 | $51,600 |
Find assessor info on the county website
Neighborhood: 46574
Nearby homes
- $852,1004 bd3 ba2.2k sqft10969 E Tippecanoe Dr, Walkerton, IN 46574Off Market
- $175,0006,098.4 Square FeetN Tippecanoe Dr, Walkerton, IN 46574Sold

- $357,9003 bd2 ba1.9k sqft10959 E Tippecanoe Dr, Walkerton, IN 46574Sold
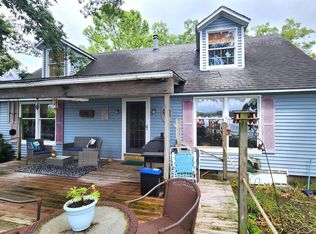
- $571,4002 bd1 ba660 sqft10945 E Tippecanoe Dr, Walkerton, IN 46574Off Market

- $223,7003 bd1 ba1.3k sqft10998 E Tippecanoe Dr, Walkerton, IN 46574Off Market
- $448,7002 bd1 ba2.3k sqft7668 N Tecumseh Rd, Walkerton, IN 46574Off Market
- $115,1002 bd1 ba898 sqft7651 N Kickapoo Rd, Walkerton, IN 46574Off Market
- $185,0003 bd1 ba1.5k sqft7685 N Tecumseh Rd, Walkerton, IN 46574Sold
Nearby schools
GreatSchools rating
- 5/10Oregon-Davis Elementary SchoolGrades: PK-6Distance: 3.9 mi
- 5/10Oregon-Davis Jr-Sr High SchoolGrades: 7-12Distance: 3.8 mi
Schools provided by the listing agent
- Elementary: Oregon-Davis
- Middle: Oregon-Davis Jr/Sr
- High: Oregon-Davis Jr/Sr
- District: Oregon-Davis School Corp.
Source: IRMLS. This data may not be complete. We recommend contacting the local school district to confirm school assignments for this home.


Get pre-qualified for a loan
At Zillow Home Loans, we can pre-qualify you in as little as 5 minutes with no impact to your credit score.An equal housing lender. NMLS #10287.
- Indiana
- Starke County
- Walkerton
- 46574
- 10969 E Tippecanoe Dr
Nearby cities
Nearby zip codes
Other Walkerton Topics
