Skip main navigation
Sold for $315,000
  • $315,000

    10969 SW 45th Ave, Ocala, FL 34476

    4beds
    2,269sqft
    Single Family Residence
    Built in 2005
    0.46 Acres Lot
    $304,400 Zestimate®
    $139/sqft
    $2,284 Estimated rent

    Home value

    $304,400

    $289,000 - $320,000

    $2,284/mo

    Zestimate® history
    Loading
    Loading...

    Owner options

    List your home for rent

    $2,284/mo

    Rent Zestimate®

    Find your next renter with Zillow Rental Manager. Plus, with online applications, you can quickly screen prospective tenants – for free.

    Learn more

    $2,284/mo

    Rent Zestimate®

    Refinance and save

    $2,093/mo

    Est. payment

    Refinancing to a lower rate could help reduce your monthly payments and save thousands over the life of the loan.

    See today's rates

    $2,093/mo

    Est. payment

    Explore your selling options

    Work with a Zillow partner agent

    Leverage their expertise and Zillow's premium Showcase listings to get your home seen by more buyers.

    Get started

    List with your own agent

    Get your home in front of millions of buyers by listing it on Zillow.

    Learn how to do it

    Sell it yourself

    Take full control of how buyers see your home on Zillow by listing For Sale by Owner (FSBO).

    List your home

    What's special

    Abundant natural lightQuartz countertopsInviting curb appealSpacious open floor planModern kitchenAdjacent screened porchInside laundry room
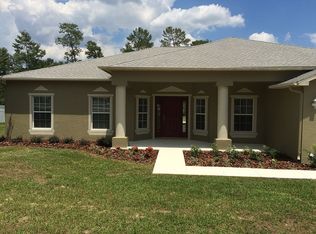
    Welcome home to this stunning 4 bedroom, 2 bath residence with over 2,200 sq. ft. of living space in desirable Southwest Ocala! From the moment you arrive, you’ll appreciate the lush landscaping, double driveway with extra parking, and the inviting curb appeal of this well-maintained property. Inside, the spacious open floor plan showcases crown molding in the main living areas and abundant natural light. The modern kitchen is a showstopper, featuring white shaker soft-close cabinets, quartz countertops, a solar tube for added brightness, and ample workspace for cooking and entertaining. The primary suite offers comfort and style with a large walk-in closet and a luxurious master bath boasting a porcelain-tiled shower. The guest bath includes a tub/shower combo with porcelain tile surround, and two guest bedrooms each have walk-in closets for extra storage. Step outside to enjoy Florida living at its best on the 14x22 covered patio with a metal roof and an adjacent screened porch, perfect for relaxing or hosting gatherings. The privacy-fenced backyard backs to a retention area for added peace and quiet and includes a 22x26 concrete slab, ideal for a shed, basketball hoop, or future project. Additional highlights include a 2-car garage, inside laundry room, and convenient proximity to top-rated schools, shopping, and dining. Don’t miss this move-in ready gem in one of SW Ocala’s most sought-after areas — a perfect blend of comfort, style, and functionality!

    Zillow last checked:

    Listing updated:

    Listing Provided by:

    Steven Weitlauf 352-216-1823,

    HOMERUN REALTY 352-624-0935

    Bought with:

    Lisa Arango, 3538995

    REALTY HUB

    Source: Stellar MLS,MLS#: OM713079MLS LogoOriginating MLS: Ocala - Marion

    Facts & features

    Interior

    Bedrooms & bathrooms
    • Bedrooms: 4
    • Bathrooms: 2
    • Full bathrooms: 2
    Primary bedroom
    • Features: Walk-In Closet(s)
    • Level: First
    Primary bathroom
    • Features: Dual Sinks, Stone Counters, Tall Countertops, Walk-In Closet(s)
    • Level: First
    • Dimensions: 15x13
    Great room
    • Features: Ceiling Fan(s)
    • Level: First
    • Dimensions: 21x20
    Kitchen
    • Features: Pantry
    • Level: First
    • Dimensions: 18x14
    Heating
    • Central
    Cooling
    • Central Air
    Appliances
    • Included: Dishwasher, Microwave, Range, Refrigerator
    • Laundry: Inside, Laundry Room
    Features
    • Ceiling Fan(s), Chair Rail, Crown Molding, High Ceilings, Kitchen/Family Room Combo, L Dining, Open Floorplan, Split Bedroom, Thermostat, Walk-In Closet(s)
    • Flooring: Ceramic Tile, Luxury Vinyl
    • Doors: Sliding Doors
    • Has fireplace: No
    Interior area
    • Total structure area: 3,260
    • Total interior livable area: 2,269 sqft

    Property

    Parking
    • Total spaces: 3
    • Parking features: Garage - Attached, Carport
    • Attached garage spaces: 2
    • Carport spaces: 1
    • Covered spaces: 3
    Features
    • Levels: One
    • Stories: 1
    • Exterior features: Garden, Irrigation System, Lighting, Private Mailbox, Rain Gutters
    • Has view: Yes
    • View description: City
    Lot
    • Size: 0.46 Acres
    • Dimensions: 101 x 200
    • Features: In County, Landscaped, Oversized Lot
    • Residential vegetation: Trees/Landscaped
    Details
    • Parcel number: 3578003003
    • Zoning: R1
    • Special conditions: Real Estate Owned

    Construction

    Type & style
    • Home type: SingleFamily
    • Property subtype: Single Family Residence
    Materials
    • Block, Stucco
    • Foundation: Slab
    • Roof: Shingle
    Condition
    • New construction: No
    • Year built: 2005

    Utilities & green energy

    • Sewer: Septic Tank
    • Water: Public
    • Utilities for property: Electricity Connected, Fiber Optics, Street Lights

    Community & neighborhood

    Location
    • Region: Ocala
    • Subdivision: OCALA WATERWAY ESTATE

    HOA & financial

    HOA
    • Has HOA: No
    Other fees
    • Pet fee: $0 monthly
    Other financial information
    • Total actual rent: 0

    Other

    Other facts
    • Listing terms: Cash,Conventional,FHA,VA Loan
    • Ownership: Fee Simple
    • Road surface type: Paved

    Price history

    DateEventPrice
    6/29/2026Sold$315,000-16.8%$139/sqft
    Source: Stellar MLS #OM713079 Report a problem
    10/17/2025Listing removed$378,800$167/sqft
    Source: Stellar MLS #OM682019 Report a problem
    12/20/2024Pending sale$378,800$167/sqft
    Source: Stellar MLS #OM682019 Report a problem
    8/10/2024Price change$378,800-5.3%$167/sqft
    Source: Stellar MLS #OM682019 Report a problem
    7/13/2024Listed for sale$399,800+8.1%$176/sqft
    Source: Stellar MLS #OM682019 Report a problem
    7/11/2024Listing removed$369,900$163/sqft
    Source: Stellar MLS #OM669509 Report a problem
    3/2/2024Listing removed--
    Source: Stellar MLS #OM669509 Report a problem
    2/23/2024Price change$369,900-2.6%$163/sqft
    Source: Stellar MLS #OM669509 Report a problem
    2/9/2024Price change$379,900-4.8%$167/sqft
    Source: Stellar MLS #OM669509 Report a problem
    1/18/2024Price change$399,000-4.8%$176/sqft
    Source: Stellar MLS #OM669509 Report a problem
    1/9/2024Price change$419,000-4.8%$185/sqft
    Source: Stellar MLS #OM669509 Report a problem
    1/5/2024Price change$439,900-4.2%$194/sqft
    Source: Stellar MLS #OM669509 Report a problem
    12/15/2023Listed for sale$459,000+324.6%$202/sqft
    Source: Stellar MLS #OM669509 Report a problem
    7/30/2012Sold$108,100-37.9%$48/sqft
    Source: Public Record Report a problem
    7/7/2005Sold$174,200+500.7%$77/sqft
    Source: Public Record Report a problem
    8/20/2004Sold$29,000$13/sqft
    Source: Public Record Report a problem

    Public tax history

    YearProperty taxesTax assessment
    2024$4,550 +1.6%$305,188 +2.3%
    2023$4,478 -7.2%$298,359 -6.4%
    2022$4,825 +21.4%$318,801 +50.2%
    2021$3,975 +11.4%$212,273 +10.8%
    2020$3,569 +2.2%$191,510 +3.6%
    2019$3,491 $184,802 +4.3%
    2018$3,491 +20.6%$177,257 +14.5%
    2017$2,894 +5.8%$154,800 +3.2%
    2016$2,736 $150,055 +5.6%
    2015$2,736 +8.6%$142,117 +4.4%
    2014$2,519 +6.5%$136,080 +6.3%
    2013$2,364 +25%$127,955 -5.7%
    2012$1,892 -7.5%$135,758 -6.6%
    2011$2,046 -8.3%$145,382 -11.2%
    2010$2,232 -7.2%$163,720 -8.3%
    2009$2,404 -18.6%$178,619 -18%
    2008$2,952 -13%$217,950 +4.1%
    2007$3,392 +2%$209,340 +13.4%
    2006$3,326 +1101.3%$184,604 +849%
    2005$277 $19,453 +38.5%
    2004$277 -1.3%$14,049 +13%
    2002$281 +39.7%$12,428 +35.3%
    2001$201 $9,186
    2000$201 $9,186

    Find assessor info on the county website

    Neighborhood: 34476

    Nearby schools

    GreatSchools rating
    Schools provided by the listing agent
    • Elementary: Legacy Elementary School
    • Middle: Liberty Middle School
    • High: West Port High School

    Source: Stellar MLS. This data may not be complete. We recommend contacting the local school district to confirm school assignments for this home.

    Get a cash offer in 3 minutes
    Find out how much your home could sell for in as little as 3 minutes with a no-obligation cash offer.
    Estimated market value
    $304,400
    Get a cash offer in 3 minutes
    Find out how much your home could sell for in as little as 3 minutes with a no-obligation cash offer.
    Estimated market value
    $304,400