Skip main navigation
Closed
  • $535,000

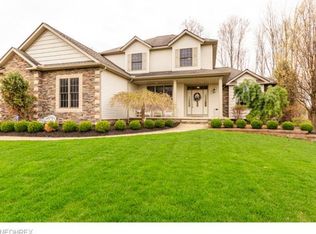
    10969 Stonewycke Dr, Concord Township, OH 44077

    4beds
    3,050sqft
    Single Family Residence
    Built in 2005
    0.58 Acres Lot
    $600,400 Zestimate®
    $175/sqft
    $3,689 Estimated rent

    Home value

    $600,400

    $570,000 - $630,000

    $3,689/mo

    Zestimate® history
    Loading
    Loading...

    Owner options

    List your home for rent

    $3,689/mo

    Rent Zestimate®

    Find your next renter with Zillow Rental Manager. Plus, with online applications, you can quickly screen prospective tenants – for free.

    Learn more

    $3,689/mo

    Rent Zestimate®

    Refinance and save

    $3,711/mo

    Est. payment

    Refinancing to a lower rate could help reduce your monthly payments and save thousands over the life of the loan.

    See today's rates

    $3,711/mo

    Est. payment

    Explore your selling options

    Work with a Zillow partner agent

    Leverage their expertise and Zillow's premium Showcase listings to get your home seen by more buyers.

    Get started

    List with your own agent

    Get your home in front of millions of buyers by listing it on Zillow.

    Learn how to do it

    Sell it yourself

    Take full control of how buyers see your home on Zillow by listing For Sale by Owner (FSBO).

    List your home

    What's special

    Spacious islandGourmet kitchenMajor highwaysAmple cabinet spaceShopping centersModern convenienceGleaming granite countertops
    Prepare to be captivated by this exquisite residence, where luxury, space, and modern convenience converge to offer the ultimate living experience. Upon entry, a grand foyer sets the stage for the elegance that unfolds. This home's open-concept design seamlessly connects formal living and dining areas, creating a dynamic backdrop for hosting memorable gatherings and entertaining friends and family.The gourmet kitchen is a culinary masterpiece, boasting top-of-the-line stainless steel appliances, gleaming granite countertops, and a spacious island with bar seating. With ample cabinet space and pantry, this kitchen is as functional as it is beautiful.The heart of the home, the family room, features soaring ceilings and a cozy fireplace, offering a warm and inviting retreat for relaxation. Abundant windows fill the space with natural light, showcasing serene views of the surrounding landscape. The master suite is a true sanctuary, featuring a spa-like ensuite bathroom with a soaking tub, separate walk-in shower, and dual vanities. Additional bedrooms are generously sized, providing flexibility for families and guests. Need a home office or a space to pursue your passions? You'll find it here with a dedicated office/study room that offers both functionality and style. Conveniently located in the highly sought-after Concord Township, you'll enjoy easy access to top-rated schools, shopping centers, parks, and major highways, simplifying daily life.

    Zillow last checked:

    Listing updated:

    Listed by:

    Sean Stewart sstewart@kw.com(216)440-7653,

    Keller Williams Greater Cleveland Northeast

    Bought with:

    Mark A Metz, 450293

    Keller Williams Elevate

    Natasia D Metz, 2018001001

    Keller Williams Elevate

    Source: MLS Now,MLS#: 4494867MLS LogoOriginating MLS: Lake Geauga Area Association of REALTORS

    Facts & features

    Interior

    Bedrooms & bathrooms
    • Bedrooms: 4
    • Bathrooms: 5
    • Full bathrooms: 4
    • 1/2 bathrooms: 1
    • Main level bathrooms: 1
    Heating
    • Forced Air, Gas
    Cooling
    • Central Air
    Features
    • Has basement: Yes
    • Number of fireplaces: 1
    Interior area
    • Total structure area: 3,050
    • Total interior livable area: 3,050 sqft
    • Finished area above ground: 3,050

    Property

    Parking
    • Total spaces: 3
    • Parking features: Attached, Garage, Paved
    • Attached garage spaces: 3
    Features
    • Levels: Two
    • Stories: 2
    Lot
    • Size: 0.58 Acres
    Details
    • Parcel number: 08A017C000260

    Construction

    Type & style
    • Home type: SingleFamily
    • Architectural style: Colonial
    • Property subtype: Single Family Residence
    Materials
    • Brick, Stone, Vinyl Siding
    • Roof: Asphalt,Fiberglass
    Condition
    • Year built: 2005
    Details
    • Warranty included: Yes

    Utilities & green energy

    • Sewer: Public Sewer
    • Water: Public

    Community & HOA

    Community
    • Subdivision: Ellison Creek Sub
    HOA
    • Has HOA: Yes
    • Services included: Other
    • HOA fee: $145 annually
    • HOA name: Ellison Creek
    Location
    • Region: Concord Township

    Financial & listing details

    • Price per square foot: $175/sqft
    • Tax assessed value: $496,800
    • Annual tax amount: $7,091
    • Date on market: 10/4/2023
    • Cumulative days on market: 3 days
    • Listing terms: Cash,Conventional,FHA

    Price history

    DateEventPrice
    11/17/2023Sold$535,000$175/sqft
    Source: MLS Now #4494867 Report a problem
    10/6/2023Pending sale$535,000$175/sqft
    Source: MLS Now #4494867 Report a problem
    10/4/2023Listed for sale$535,000$175/sqft
    Source: MLS Now #4494867 Report a problem

    Public tax history

    YearProperty taxesTax assessment
    2025$8,056 -0.6%$173,880
    2024$8,107 +14.4%$173,880 +27.9%
    2023$7,085 -0.1%$135,980
    2022$7,091 -0.4%$135,980
    2021$7,119 +2%$135,980 +15%
    2020$6,977 +0.1%$118,250
    2019$6,967 +0.3%$118,250 +5.4%
    2018$6,949 $112,140
    2017$6,949 +9%$112,140
    2016$6,377 +5.5%$112,140
    2015$6,044 +0.2%$112,140
    2014$6,031 0%$112,140
    2013$6,031 +0%$112,140
    2012$6,029 -1.1%$112,140 -5.9%
    2011$6,097 +0.2%$119,210
    2010$6,084 +6.7%$119,210 +0%
    2009$5,703 -3.2%$119,207 -11%
    2008$5,892 +0.8%$133,942
    2007$5,844 -49.8%$133,942
    2006$11,651 +717.7%$133,942 +725.5%
    2005$1,425 -0.2%$16,226
    2004$1,427 +171.4%$16,226 +162.2%
    2003$526 $6,188
    Find assessor info on the county website

    Neighborhood: 44077

    Nearby schools

    GreatSchools rating
    Schools provided by the listing agent
    • District: Riverside LSD Lake- 4306

    Source: MLS Now. This data may not be complete. We recommend contacting the local school district to confirm school assignments for this home.

    Get a cash offer in 3 minutes
    Find out how much your home could sell for in as little as 3 minutes with a no-obligation cash offer.
    Estimated market value
    $600,400
    Get a cash offer in 3 minutes
    Find out how much your home could sell for in as little as 3 minutes with a no-obligation cash offer.
    Estimated market value
    $600,400