**MULTIPLE OFFERS HAVE BEEN RECEIVED. HIGHEST AND BEST DUE BY 7PM MONDAY APRIL 27,2026.**From the moment you step inside, this inviting two-story home makes a lasting impression with its soaring ceilings, natural light, and thoughtfully designed layout. Offering over 2,400 square feet of living space, 4 bedrooms, and 2.5 bathrooms, this home blends comfort, functionality, and future potential. The living room welcomes you with vaulted ceilings and expansive windows, creating an open and airy atmosphere that sets the tone for the entire home. Overlooking this space is a beautifully designed loft with built-in bookshelves that's ideal as a home office, reading retreat, or flexible living area. Don't miss the separate dining room that makes meals and entertaining a breeze. At the heart of the home, the updated kitchen features refaced espresso cabinetry (2020), stainless steel appliances (fridge, stove, and microwave 2021), and updated countertops. It flows effortlessly into the main gathering space, the family room, where hardwood floors and a cozy gas log fireplace create a warm and inviting setting. A convenient downstairs laundry room (washer and dryer 2021), a powder room and spacious garage complete the main level. Upstairs, the bedrooms offer a practical and comfortable layout, including a spacious primary suite and three additional bedrooms that provide flexibility for family, guests, or workspace needs. Bathrooms have been refreshed with updated vanities, offering a clean and functional foundation with room for future personalization. While the home already features several meaningful updates, it also presents a fantastic opportunity for the next owner to bring their own vision and elevate it even further. With great bones, a desirable layout, and standout architectural features, the potential here is truly exciting. Step outside to enjoy the Trex deck (2024) and patio, perfect for entertaining or relaxing. The backyard offers a rare sense of openness and privacy, backing to a school field with no rear neighbors. A storage shed adds extra convenience. With its spacious design, thoughtful updates, and room to make it your own, this home offers the perfect blend of comfort today and opportunity for tomorrow.
Closed
$430,000
1097 Amberwood Dr, Crystal Lake, IL 60014
4beds
2,425sqft
Single Family Residence
Built in 1988
9,490 Square Feet Lot
$432,200 Zestimate®
$177/sqft
$3,411 Estimated rent
Home value
$432,200
$402,000 - $462,000
$3,411/mo
Zestimate® history
Owner options
List your home for rent
$3,411/mo
Rent Zestimate®
Find your next renter with Zillow Rental Manager. Plus, with online applications, you can quickly screen prospective tenants – for free.
$3,411/mo
Rent Zestimate®
Refinance and save
$3,156/mo
Est. payment
Refinancing to a lower rate could help reduce your monthly payments and save thousands over the life of the loan.
$3,156/mo
Est. payment
Explore your selling options
Work with a Zillow partner agent
Leverage their expertise and Zillow's premium Showcase listings to get your home seen by more buyers.
Get startedList with your own agent
Get your home in front of millions of buyers by listing it on Zillow.
Learn how to do itSell it yourself
Take full control of how buyers see your home on Zillow by listing For Sale by Owner (FSBO).
List your homeWhat's special
Cozy gas log fireplaceSoaring ceilingsThoughtfully designed layoutExpansive windowsNatural lightUpdated kitchenVaulted ceilings
Zillow last checked:
Listing updated:
Listed by:
Neha Chokshi (312)399-0324,
Keller Williams Infinity
Bought with:
Brittany Countryman
Baird & Warner
Source: MRED as distributed by MLS GRID,MLS#: 12618376
Facts & features
Interior
Bedrooms & bathrooms
- Bedrooms: 4
- Bathrooms: 3
- Full bathrooms: 2
- 1/2 bathrooms: 1
Rooms
- Room types: Loft
Primary bedroom
- Features: Flooring (Carpet), Bathroom (Full, Double Sink)
- Level: Second
- Area: 273 Square Feet
- Dimensions: 21X13
Bedroom 2
- Features: Flooring (Carpet)
- Level: Second
- Area: 132 Square Feet
- Dimensions: 12X11
Bedroom 3
- Features: Flooring (Carpet)
- Level: Second
- Area: 110 Square Feet
- Dimensions: 11X10
Bedroom 4
- Features: Flooring (Carpet)
- Level: Second
- Area: 100 Square Feet
- Dimensions: 10X10
Dining room
- Features: Flooring (Carpet)
- Level: Main
- Area: 120 Square Feet
- Dimensions: 12X10
Family room
- Features: Flooring (Hardwood)
- Level: Main
- Area: 432 Square Feet
- Dimensions: 18X24
Kitchen
- Features: Kitchen (Eating Area-Table Space, Pantry-Closet), Flooring (Ceramic Tile)
- Level: Main
- Area: 220 Square Feet
- Dimensions: 22X10
Laundry
- Features: Flooring (Vinyl)
- Level: Main
- Area: 70 Square Feet
- Dimensions: 5X14
Living room
- Features: Flooring (Carpet)
- Level: Main
- Area: 187 Square Feet
- Dimensions: 17X11
Loft
- Features: Flooring (Carpet)
- Level: Second
- Area: 153 Square Feet
- Dimensions: 17X9
Heating
- Natural Gas
Cooling
- Central Air
Appliances
- Included: Range, Microwave, Dishwasher, Refrigerator, Disposal, Stainless Steel Appliance(s)
- Laundry: Main Level
Features
- Vaulted Ceiling(s), Walk-In Closet(s), Bookcases, Separate Dining Room
- Doors: Sliding Doors, Storm Door(s)
- Windows: Screens
- Basement: Crawl Space
- Number of fireplaces: 1
- Fireplace features: Gas Log, Family Room
Interior area
- Total structure area: 0
- Total interior livable area: 2,425 sqft
Property
Parking
- Total spaces: 2
- Parking features: Concrete, Garage Door Opener, Yes, Garage Owned, Attached, Garage
- Attached garage spaces: 2
- Has uncovered spaces: Yes
Accessibility
- Accessibility features: No Disability Access
Features
- Stories: 2
- Patio & porch: Deck, Patio
Lot
- Size: 9,490 Square Feet
- Dimensions: 73x130
Details
- Additional structures: Shed(s)
- Parcel number: 1918104002
- Special conditions: None
Construction
Type & style
- Home type: SingleFamily
- Property subtype: Single Family Residence
Materials
- Vinyl Siding
- Foundation: Concrete Perimeter
Condition
- New construction: No
- Year built: 1988
Utilities & green energy
- Sewer: Public Sewer
- Water: Public
Community & HOA
Community
- Features: Park, Curbs, Sidewalks, Street Lights, Street Paved
- Subdivision: Four Colonies
HOA
- Services included: None
Location
- Region: Crystal Lake
Financial & listing details
- Price per square foot: $177/sqft
- Tax assessed value: $349,005
- Annual tax amount: $8,433
- Date on market: 4/24/2026
- Listing terms: Conventional
- Ownership: Fee Simple
Price history
| Date | Event | Price |
|---|---|---|
| 6/12/2026 | Sold | $430,000+7.5%$177/sqft |
Source:  MRED as distributed by MLS GRID #12618376 Report a problem MRED as distributed by MLS GRID #12618376 Report a problem | ||
| 5/18/2026 | Pending sale | $400,000$165/sqft |
Source: MRED as distributed by MLS GRID #12618376 Report a problem | ||
| 4/29/2026 | Contingent | $400,000$165/sqft |
Source: MRED as distributed by MLS GRID #12618376 Report a problem | ||
| 4/24/2026 | Listed for sale | $400,000+131.9%$165/sqft |
Source: MRED as distributed by MLS GRID #12618376 Report a problem | ||
| 6/22/2012 | Sold | $172,500-4.2%$71/sqft |
Source: MRED as distributed by MLS GRID #08032353 Report a problem | ||
| 4/4/2012 | Listed for sale | $180,000-6.3%$74/sqft |
Source: Baird & Warner Real Estate #08032353 Report a problem | ||
| 7/7/2009 | Sold | $192,000-17.9%$79/sqft |
Source: Public Record Report a problem | ||
| 1/31/2005 | Sold | $234,000+36%$96/sqft |
Source: Public Record Report a problem | ||
| 10/12/1999 | Sold | $172,000$71/sqft |
Source: Public Record Report a problem | ||
Public tax history
Tax history is unavailable.
Find assessor info on the county website
Neighborhood: 60014
Nearby homes
- $405,4004 bd2 ba2.5k sqft1103 Amberwood Dr, Crystal Lake, IL 60014Off Market
- $420,0004 bd3 ba2.5k sqft1087 Amberwood Dr, Crystal Lake, IL 60014Sold
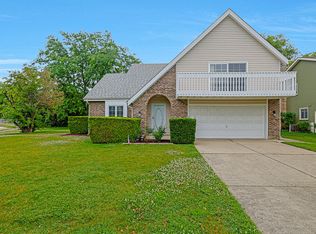
- $365,5003 bd1 ba1.9k sqft1111 Amberwood Dr, Crystal Lake, IL 60014Off Market
- $399,3004 bd2 ba2.5k sqft1098 Amberwood Dr, Crystal Lake, IL 60014Off Market

- $367,9003 bd1 ba1.6k sqft1102 Amberwood Dr, Crystal Lake, IL 60014Off Market
- $433,5004 bd3 ba2.5k sqft1088 Amberwood Dr, Crystal Lake, IL 60014Off Market
- $395,5004 bd2 ba2k sqft1119 Amberwood Dr, Crystal Lake, IL 60014Off Market
- $394,5003 bd3 ba1.8k sqft1110 Amberwood Dr, Crystal Lake, IL 60014Off Market
Nearby schools
GreatSchools rating
- 7/10Indian Prairie Elementary SchoolGrades: PK-5Distance: 1.3 mi
- 5/10Lundahl Middle SchoolGrades: 6-8Distance: 1 mi
- 8/10Crystal Lake South High SchoolGrades: 9-12Distance: 0.6 mi
Schools provided by the listing agent
- Elementary: Indian Prairie Elementary School
- Middle: Lundahl Middle School
- High: Crystal Lake South High School
- District: 47
Source: MRED as distributed by MLS GRID. This data may not be complete. We recommend contacting the local school district to confirm school assignments for this home.
Get a cash offer in 3 minutes
Find out how much your home could sell for in as little as 3 minutes with a no-obligation cash offer.
Estimated market value
$432,200
Get a cash offer in 3 minutes
Find out how much your home could sell for in as little as 3 minutes with a no-obligation cash offer.
Estimated market value
$432,200
- Illinois
- McHenry County
- Crystal Lake
- 60014
- 1097 Amberwood Dr
Nearby cities
Nearby zip codes
Other Crystal Lake Topics
