Skip main navigation
Sold for $290,000
  • $290,000

    1097 Balmore Dr., Myrtle Beach, SC 29579

    3beds
    1,450sqft
    Single Family Residence
    Built in 2009
    6,534 Square Feet Lot
    $289,100 Zestimate®
    $200/sqft
    $1,968 Estimated rent

    Home value

    $289,100

    $272,000 - $309,000

    $1,968/mo

    Zestimate® history
    Loading
    Loading...

    Owner options

    List your home for rent

    $1,968/mo

    Rent Zestimate®

    Find your next renter with Zillow Rental Manager. Plus, with online applications, you can quickly screen prospective tenants – for free.

    Learn more

    $1,968/mo

    Rent Zestimate®

    Refinance and save

    $1,733/mo

    Est. payment

    Refinancing to a lower rate could help reduce your monthly payments and save thousands over the life of the loan.

    See today's rates

    $1,733/mo

    Est. payment

    Explore your selling options

    Work with a Zillow partner agent

    Leverage their expertise and Zillow's premium Showcase listings to get your home seen by more buyers.

    Get started

    List with your own agent

    Get your home in front of millions of buyers by listing it on Zillow.

    Learn how to do it

    Sell it yourself

    Take full control of how buyers see your home on Zillow by listing For Sale by Owner (FSBO).

    List your home

    What's special

    Brand-new carpetingEn-suite bathroomStainless steel appliancesBreakfast barScreened-in porchLarge fenced-in backyardOpen floor plan
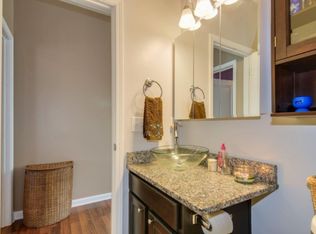
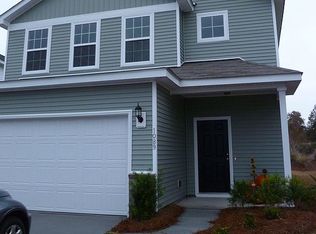
    Welcome to 1097 Balmore Drive, a meticulously maintained 3-bedroom, 2-bathroom single-level home located in the desirable Carolina Forest neighborhood, Berkshire Forest. This former model home offers ample living space with an open floor plan and abundant natural light. A beautiful dining area, just inside the entry foyer, features wood flooring and chandelier-style lighting. The well-appointed kitchen features stainless steel appliances, granite countertops, a wooden island with leaf feature, a pantry, and a breakfast bar, perfect for entertaining. The primary bedroom includes a generous walk-in closet and en-suite bathroom with a walk-in shower, double vanity, and linen closet. Additional bedrooms provide flexibility for family, guests, or a home office and come equipped with ceiling fans and brand-new carpeting. The living area with overhead fan/light has direct access to the screened-in porch with pull-down shades, an additional concrete patio, and a large fenced-in backyard - a peaceful retreat from the hustle and bustle of Myrtle Beach. As part of the Berkshire Forest community, residents have access to various amenities, including a clubhouse, fitness center, swimming pools, lazy river, tennis/pickleball/basketball courts, and walking trails, enhancing the overall living experience. Conveniently located just minutes from shopping, dining, entertainment, schools, and just a short drive to the beach, this home offers the perfect blend of tranquility and accessibility. Don't miss the opportunity to call 1097 Balmore Drive your new home!

    Zillow last checked:

    Listing updated:

    Listed by:

    Kolbie D Bowling 843-653-1534,

    Realty ONE Group Dockside

    Bought with:

    Joyce J Suliman, 1656

    Weichert Realtors Southern Coast

    Source: CCAR,MLS#: 2505919MLS LogoOriginating MLS: Coastal Carolinas Association of Realtors

    Facts & features

    Interior

    Bedrooms & bathrooms
    • Bedrooms: 3
    • Bathrooms: 2
    • Full bathrooms: 2
    Primary bedroom
    • Features: Ceiling Fan(s), Main Level Master, Walk-In Closet(s)
    • Dimensions: 15x14
    Bedroom 1
    • Dimensions: 11x10
    Bedroom 2
    • Dimensions: 10x10
    Primary bathroom
    • Features: Dual Sinks, Separate Shower, Vanity
    Dining room
    • Features: Separate/Formal Dining Room
    • Dimensions: 14x11
    Kitchen
    • Features: Kitchen Island, Pantry, Stainless Steel Appliances, Solid Surface Counters
    • Dimensions: 13x11
    Living room
    • Features: Ceiling Fan(s)
    • Dimensions: 19x14
    Other
    • Features: Bedroom on Main Level, Utility Room
    Heating
    • Central
    Cooling
    • Central Air
    Appliances
    • Included: Dishwasher, Freezer, Disposal, Microwave, Range, Refrigerator
    • Laundry: Washer Hookup
    Features
    • Attic, Pull Down Attic Stairs, Permanent Attic Stairs, Bedroom on Main Level, Kitchen Island, Stainless Steel Appliances, Solid Surface Counters
    • Flooring: Carpet, Wood
    • Doors: Storm Door(s)
    • Attic: Pull Down Stairs,Permanent Stairs
    Interior area
    • Total structure area: 1,800
    • Total interior livable area: 1,450 sqft

    Property

    Parking
    • Total spaces: 4
    • Parking features: Attached, Garage, Two Car Garage, Garage Door Opener
    • Attached garage spaces: 2
    Features
    • Levels: One
    • Stories: 1
    • Patio & porch: Rear Porch, Patio, Porch, Screened
    • Exterior features: Fence, Porch, Patio
    • Pool features: Community, Outdoor Pool
    Lot
    • Size: 6,534 sqft
    Details
    • Additional parcels included: ,
    • Parcel number: 41906040004
    • Zoning: Res
    • Special conditions: None

    Construction

    Type & style
    • Home type: SingleFamily
    • Architectural style: Ranch
    • Property subtype: Single Family Residence
    Materials
    • Foundation: Slab
    Condition
    • Resale
    • Year built: 2009

    Utilities & green energy

    • Water: Public
    • Utilities for property: Cable Available, Electricity Available, Phone Available, Sewer Available, Water Available

    Community & neighborhood

    Security
    • Security features: Smoke Detector(s)
    Community
    • Community features: Clubhouse, Golf Carts OK, Recreation Area, Tennis Court(s), Long Term Rental Allowed, Pool
    Location
    • Region: Myrtle Beach
    • Subdivision: Berkshire Forest-Carolina Forest

    HOA & financial

    HOA
    • Has HOA: Yes
    • HOA fee: $107 monthly
    • Amenities included: Clubhouse, Owner Allowed Golf Cart, Pet Restrictions, Tenant Allowed Golf Cart, Tennis Court(s)
    • Services included: Common Areas, Legal/Accounting, Pool(s), Recreation Facilities, Trash

    Other

    Other facts
    • Listing terms: Cash,Conventional,FHA,VA Loan

    Price history

    DateEventPrice
    11/3/2025Sold$290,000-2.5%$200/sqft
    Source: CCAR #2505919 Report a problem
    9/24/2025Contingent$297,500$205/sqft
    Source: CCAR #2505919 Report a problem
    9/18/2025Price change$297,500-2.5%$205/sqft
    Source: CCAR #2505919 Report a problem
    8/21/2025Price change$305,000-2.4%$210/sqft
    Source: CCAR #2505919 Report a problem
    7/31/2025Price change$312,500-1.6%$216/sqft
    Source: CCAR #2505919 Report a problem
    4/30/2025Price change$317,500-2.3%$219/sqft
    Source: CCAR #2505919 Report a problem
    3/10/2025Listed for sale$325,000-1.5%$224/sqft
    Source: CCAR #2505919 Report a problem
    6/10/2022Sold$330,000-1.5%$228/sqft
    Source: CCAR #2206665 Report a problem
    5/7/2022Pending sale$335,000$231/sqft
    Source: CCAR #2206665 Report a problem
    5/5/2022Price change$335,000-6.7%$231/sqft
    Source: CCAR #2206665 Report a problem
    4/19/2022Price change$359,000-4.3%$248/sqft
    Source: CCAR #2206665 Report a problem
    3/31/2022Listed for sale$375,000+123.2%$259/sqft
    Source: CCAR #2206665 Report a problem
    9/12/2011Sold$168,000$116/sqft
    Source: Public Record Report a problem

    Public tax history

    YearProperty taxesTax assessment
    2025$1,233 $311,057
    2024$1,233 -71.8%$311,057 -5.7%
    2023$4,370 +86.4%$330,000 +86.8%
    2022$2,344 $176,680
    2021$2,344 +5.7%--
    2020$2,218 --
    2019-- --
    2018$2,188 $10,080 +50%
    2017-- $6,721 -33.3%
    2016-- $10,081 0%
    2015-- $10,082
    2014$2,173 $10,082
    2013-- --
    2012-- --
    2010-- $10,908

    Find assessor info on the county website

    Neighborhood: 29579

    Nearby schools

    GreatSchools rating
    Schools provided by the listing agent
    • Elementary: River Oaks Elementary
    • Middle: Ocean Bay Middle School
    • High: Carolina Forest High School

    Source: CCAR. This data may not be complete. We recommend contacting the local school district to confirm school assignments for this home.

    Get pre-qualified for a loan
    At Zillow Home Loans, we can pre-qualify you in as little as 5 minutes with no impact to your credit score.

    An equal housing lender. NMLS #10287.

    Sell for more on Zillow
    Get a Zillow Showcase℠ listing at no additional cost and you could sell for .
    $289,100
    2% more
    +$5,782
    With Zillow Showcase(estimated)
    $294,882