Located on the highly desirable Barnegat Lane in Mantoloking, New Jersey, this beautifully designed residence is perfect for entertaining family and guests alike. The property offers room for a pool and features radiant heat in the newer addition, warming the first-floor family room and the second-floor primary suite. A classic front porch welcomes you into a gracious foyer that opens to a formal dining room and a spacious living room with a fireplace. A separate family room on the main level provides additional gathering space, all filled with an abundance of natural light. The kitchen features stone countertops, stainless steel appliances, and flows seamlessly into a charming breakfast nook and a large great room with a second fireplace. Sliding glass doors open to a beautifully designed backyard with a paver patio perfect for outdoor dining and entertaining. Outdoors, you'll also find a convenient outdoor shower and an attached one-car garage. Upstairs, there are four bedrooms, including a spacious primary suite with a private bath, walk-in closet, balcony, and a third fireplace. Down the hall are three additional guest rooms, two of which offer beautiful bay views.
Sold for $2,700,000
$2,700,000
1097 Barnegat Lane, Mantoloking, NJ 08738
4beds
--sqft
Single Family Residence
Built in ----
9,100 Square Feet Lot
$2,731,000 Zestimate®
$--/sqft
$7,052 Estimated rent
Home value
$2,731,000
$2.46M - $3.03M
$7,052/mo
Zestimate® history
Owner options
List your home for rent
$7,052/mo
Rent Zestimate®
Find your next renter with Zillow Rental Manager. Plus, with online applications, you can quickly screen prospective tenants – for free.
$7,052/mo
Rent Zestimate®
Refinance and save
$14,767/mo
Est. payment
Refinancing to a lower rate could help reduce your monthly payments and save thousands over the life of the loan.
$14,767/mo
Est. payment
Explore your selling options
Work with a Zillow partner agent
Leverage their expertise and Zillow's premium Showcase listings to get your home seen by more buyers.
Get startedList with your own agent
Get your home in front of millions of buyers by listing it on Zillow.
Learn how to do itSell it yourself
Take full control of how buyers see your home on Zillow by listing For Sale by Owner (FSBO).
List your homeWhat's special
Beautiful bay viewsPrivate bathRadiant heatAbundance of natural lightOutdoor showerBeautifully designed backyardHighly desirable barnegat lane
Zillow last checked:
Listing updated:
Listed by:
Shawn Clayton 732-779-4607,
Clayton & Clayton Inc.Realtors
Bought with:
Erin Pruitt, 1536931
Compass New Jersey , LLC
Source: MoreMLS,MLS#: 22531035
Facts & features
Interior
Bedrooms & bathrooms
- Bedrooms: 4
- Bathrooms: 4
- Full bathrooms: 3
- 1/2 bathrooms: 1
Rooms
- Room types: Bonus Room
Bedroom
- Area: 178.22
- Dimensions: 13.4 x 13.3
Bedroom
- Area: 218.95
- Dimensions: 14.5 x 15.1
Bedroom
- Area: 174.46
- Dimensions: 14.3 x 12.2
Bathroom
- Area: 33.15
- Dimensions: 5.1 x 6.5
Bathroom
- Area: 48.3
- Dimensions: 7 x 6.9
Bathroom
- Area: 55.2
- Dimensions: 8 x 6.9
Other
- Area: 309.69
- Dimensions: 17.11 x 18.1
Other
- Area: 100.94
- Dimensions: 9.8 x 10.3
Breakfast
- Area: 145.52
- Dimensions: 13.6 x 10.7
Dining room
- Area: 223.08
- Dimensions: 15.6 x 14.3
Family room
- Area: 244.48
- Dimensions: 12.8 x 19.1
Foyer
- Area: 28.8
- Dimensions: 6 x 4.8
Great room
- Area: 424.08
- Dimensions: 17.1 x 24.8
Kitchen
- Area: 186.3
- Dimensions: 16.2 x 11.5
Living room
- Area: 231.46
- Dimensions: 14.2 x 16.3
Heating
- Radiant, Forced Air
Cooling
- 2 Zoned AC
Features
- Balcony, Dec Molding, Wet Bar
- Flooring: Ceramic Tile, Wood
- Basement: Crawl Space
- Attic: Walk-up
- Number of fireplaces: 3
Property
Parking
- Total spaces: 1
- Parking features: Driveway
- Attached garage spaces: 1
- Has uncovered spaces: Yes
Features
- Stories: 2
- Exterior features: Balcony, Outdoor Shower
Lot
- Size: 9,100 Square Feet
- Dimensions: 70X130
- Features: Oversized
Details
- Parcel number: 2000024000000041
Construction
Type & style
- Home type: SingleFamily
- Property subtype: Single Family Residence
Condition
- New construction: No
Utilities & green energy
- Sewer: Public Sewer
Community & HOA
Community
- Subdivision: None
HOA
- Has HOA: No
Location
- Region: Mantoloking
Financial & listing details
- Tax assessed value: $1,500,000
- Annual tax amount: $12,870
- Date on market: 10/13/2025
- Inclusions: Washer, Dishwasher, Dryer, Stove, Refrigerator
Price history
| Date | Event | Price |
|---|---|---|
| 12/26/2025 | Sold | $2,700,000-3.6% |
Source:  MoreMLS #22531035 Report a problem MoreMLS #22531035 Report a problem | ||
| 11/26/2025 | Pending sale | $2,800,000 |
Source: MoreMLS #22531035 Report a problem | ||
| 11/14/2025 | Price change | $2,800,000-5.9% |
Source: MoreMLS #22531035 Report a problem | ||
| 10/13/2025 | Listed for sale | $2,975,000 |
Source: MoreMLS #22531035 Report a problem | ||
Public tax history
| Year | Property taxes | Tax assessment |
|---|---|---|
| 2023 | $10,500 -0.6% | $1,500,000 |
| 2022 | $10,560 | $1,500,000 |
| 2021 | $10,560 +0.3% | $1,500,000 |
| 2020 | $10,530 +1.4% | $1,500,000 |
| 2019 | $10,380 -0.7% | $1,500,000 |
| 2018 | $10,455 +0.4% | $1,500,000 |
| 2017 | $10,410 -4.2% | $1,500,000 |
| 2016 | $10,872 +8.9% | $1,500,000 -5.8% |
| 2015 | $9,981 +26.4% | $1,591,800 |
| 2014 | $7,897 -20.9% | $1,591,800 +21.2% |
| 2013 | $9,984 +1.5% | $1,313,900 -28% |
| 2012 | $9,838 +6% | $1,825,300 |
| 2011 | $9,280 +4.5% | $1,825,300 -9.3% |
| 2010 | $8,878 +3.8% | $2,013,100 |
| 2009 | $8,556 +7.9% | $2,013,100 |
| 2008 | $7,927 +78.4% | $2,013,100 +234% |
| 2007 | $4,443 | $602,800 |
| 2006 | $4,443 | $602,800 |
| 2004 | -- | $602,800 |
| 2003 | -- | $602,800 |
| 2002 | -- | $602,800 +88.3% |
| 2001 | -- | $320,100 |
Find assessor info on the county website
Neighborhood: 08738
Nearby homes
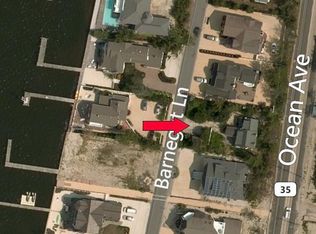
- $3,816,0009,380 Square Feet1101 Barnegat Ln, Mantoloking, NJ 08738Off Market
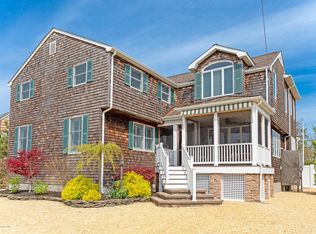
- $3,096,3005 bd4 ba3.6k sqft1095 Barnegat Ln, Mantoloking, NJ 08738Off Market
- $474,800-- bd1 ba574 sqft1102 Ocean Ave, Mantoloking, NJ 08738Off Market
- $2,647,1004 bd4 ba3k sqft1103 Barnegat Ln, Mantoloking, NJ 08738Off Market
- $1,938,2003 bd2 ba1.5k sqft1093 Barnegat Ln, Mantoloking, NJ 08738Off Market
- $5,612,4004 bd4 ba2.8k sqft1098 Barnegat Ln, Mantoloking, NJ 08738Off Market
- $2,908,8005 bd4 ba4.2k sqft1105 Barnegat Ln, Mantoloking, NJ 08738Off Market
- $470,300-- bd1 ba574 sqft1105 Ocean Ave, Mantoloking, NJ 08738Off Market
Nearby schools
GreatSchools rating
- 8/10G Harold Antrim Elementary SchoolGrades: PK-8Distance: 3.7 mi
- 7/10Point Pleasant Beach High SchoolGrades: 9-12Distance: 3.2 mi
Schools provided by the listing agent
- Elementary: Antrim
- Middle: Memorial
- High: Point Pleasant Beach
Source: MoreMLS. This data may not be complete. We recommend contacting the local school district to confirm school assignments for this home.
Get a cash offer in 3 minutes
Find out how much your home could sell for in as little as 3 minutes with a no-obligation cash offer.
Estimated market value
$2,731,000
Get a cash offer in 3 minutes
Find out how much your home could sell for in as little as 3 minutes with a no-obligation cash offer.
Estimated market value
$2,731,000
- New Jersey
- Ocean County
- Mantoloking
- 08738
- 1097 Barnegat Lane
Nearby cities
Nearby zip codes
Other Mantoloking Topics
