Skip main navigation
Active
  • $986,000

    1097 Belter Dr, Wheaton, IL 60189

    4beds
    3,492sqft
    : 
    $7,080/mo
    Get pre-qualified
    Single Family Residence
    Built in 1992
    0.29 Acres Lot
    $-- Zestimate®
    $282/sqft
    $-- HOA

    What's special

    Finished basementGenerous living space
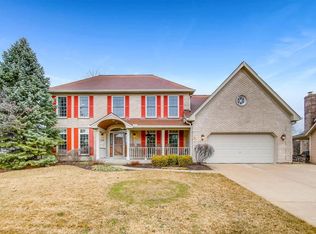
    Welcome to 1097 Belter Drive, ideally situated in Wheaton's desirable Danada East subdivision! Boasting 3,492 finished square feet above grade plus a finished basement, this spacious home offers an exceptional blend of comfort, versatility and an outstanding location. Set within award-winning Community Unit School District 200, this home is surrounded by some of Wheaton's most sought-after amenities. Enjoy convenient access to the Wheaton Park District, including nearby parks, recreation facilities, Rice Pool & Water Park, Briar Patch Park, Seven Gables Park and the Ray Morrill Community Center. Outdoor enthusiasts will appreciate the abundance of trails, open green space and recreational opportunities throughout the area. Shopping and everyday conveniences are close at hand, with Whole Foods Market, Danada Square, Rice Lake Square and an array of restaurants, retailers and services nearby. For an even greater selection of dining, shopping, entertainment and community events, vibrant downtown Wheaton is just a few miles away, along with the Wheaton Metra station, providing convenient commuter access to Chicago. With generous living space, a finished basement and an enviable Danada East location, 1097 Belter Drive offers the opportunity to enjoy the best of Wheaton living-highly regarded schools, exceptional recreation, convenient shopping and the energy of vibrant downtown Wheaton, all within easy reach.
    --
    1,136
    views
    55
    saves

    Likely to sell faster than

    Zillow last checked:

    Listing updated:

    Listed by:

    Julie Schwager 630-780-8724,

    @properties Christie's International Real Estate

    Source: MRED as distributed by MLS GRID,MLS#: 12745099MLS Logo

      Facts & features

      Interior

      Bedrooms & bathrooms
      • Bedrooms: 4
      • Bathrooms: 4
      • Full bathrooms: 3
      • 1/2 bathrooms: 1
      Rooms
      • Room types: Eating Area, Office, Recreation Room, Foyer, Utility Room-Lower Level, Walk In Closet
      Primary bedroom
      • Features: Flooring (Carpet), Bathroom (Full)
      • Level: Second
      • Area: 234 Square Feet
      • Dimensions: 13X18
      Bedroom 2
      • Features: Flooring (Carpet)
      • Level: Second
      • Area: 180 Square Feet
      • Dimensions: 12X15
      Bedroom 3
      • Features: Flooring (Carpet)
      • Level: Second
      • Area: 195 Square Feet
      • Dimensions: 15X13
      Bedroom 4
      • Features: Flooring (Carpet)
      • Level: Second
      • Area: 238 Square Feet
      • Dimensions: 17X14
      Dining room
      • Features: Flooring (Carpet)
      • Level: Main
      • Area: 195 Square Feet
      • Dimensions: 13X15
      Eating area
      • Features: Flooring (Hardwood)
      • Level: Main
      • Area: 165 Square Feet
      • Dimensions: 11X15
      Family room
      • Features: Flooring (Carpet)
      • Level: Main
      • Area: 300 Square Feet
      • Dimensions: 20X15
      Foyer
      • Features: Flooring (Ceramic Tile)
      • Level: Main
      • Area: 126 Square Feet
      • Dimensions: 9X14
      Kitchen
      • Features: Kitchen (Eating Area-Table Space, Island, Pantry-Closet, Granite Counters), Flooring (Hardwood)
      • Level: Main
      • Area: 156 Square Feet
      • Dimensions: 12X13
      Laundry
      • Features: Flooring (Linoleum)
      • Level: Main
      • Area: 138 Square Feet
      • Dimensions: 23X6
      Living room
      • Features: Flooring (Carpet)
      • Level: Main
      • Area: 234 Square Feet
      • Dimensions: 13X18
      Office
      • Features: Flooring (Carpet)
      • Level: Main
      • Area: 132 Square Feet
      • Dimensions: 12X11
      Recreation room
      • Features: Flooring (Carpet)
      • Level: Basement
      • Area: 1595 Square Feet
      • Dimensions: 55X29
      Other
      • Features: Flooring (Other)
      • Level: Basement
      • Area: 270 Square Feet
      • Dimensions: 27X10
      Walk in closet
      • Features: Flooring (Carpet)
      • Level: Second
      • Area: 48 Square Feet
      • Dimensions: 8X6
      Heating
      • Natural Gas
      Cooling
      • Central Air
      Features
      • Basement: Finished,Full
      • Number of fireplaces: 1
      • Fireplace features: Family Room
      Interior area
      • Total structure area: 0
      • Total interior livable area: 3,492 sqft

      Property

      Parking
      • Total spaces: 8
      • Parking features: Concrete, Garage Door Opener, Yes, Garage Owned, Attached, Owned, Garage
      • Attached garage spaces: 3
      • Has uncovered spaces: Yes
      Accessibility
      • Accessibility features: No Disability Access
      Features
      • Stories: 2
      • Patio & porch: Deck
      Lot
      • Size: 0.29 Acres
      • Dimensions: 84.6 x 125 x 109.2 x 137.3
      • Features: Corner Lot
      Details
      • Additional structures: Gazebo
      • Parcel number: 0527109023
      • Special conditions: None
      • Other equipment: Ceiling Fan(s)

      Construction

      Type & style
      • Home type: SingleFamily
      • Architectural style: Traditional
      • Property subtype: Single Family Residence
      Materials
      • Brick, Cedar
      • Foundation: Concrete Perimeter
      • Roof: Shake
      Condition
      • New construction: No
      • Year built: 1992

      Utilities & green energy

      • Sewer: Public Sewer
      • Water: Lake Michigan, Public

      Community & HOA

      Community
      • Features: Clubhouse, Park, Pool, Tennis Court(s), Sidewalks, Street Lights, Street Paved
      HOA
      • Services included: None
      Location
      • Region: Wheaton

      Financial & listing details

      • Price per square foot: $282/sqft
      • Tax assessed value: $284,160
      • Annual tax amount: $16,727
      • Date on market: 9/23/2026
      • Ownership: Fee Simple

        Estimated market value

        Not available

        Estimated sales range

        Not available

        Not available

        Price history

        DateEventPrice
        6/3/2016Sold$535,000-2.7%$153/sqft
        Source: MRED as distributed by MLS GRID #09066950 Report a problem
        4/6/2016Pending sale$550,000$158/sqft
        Source: Coldwell Banker Residential Brokerage - Central DuPage #09066950 Report a problem
        3/18/2016Price change$550,000-1.8%$158/sqft
        Source: Coldwell Banker Residential Brokerage - Central DuPage #09066950 Report a problem
        1/26/2016Price change$560,000-2.6%$160/sqft
        Source: Coldwell Banker Residential Brokerage - Wheaton #09066950 Report a problem
        10/19/2015Price change$575,000-3.3%$165/sqft
        Source: Coldwell Banker Residential Brokerage - Wheaton #09066950 Report a problem
        7/22/2015Price change$594,900-0.8%$170/sqft
        Source: CENTURY 21 Affiliated #08885400 Report a problem
        5/19/2015Price change$599,900-4.8%$172/sqft
        Source: CENTURY 21 Affiliated #08885400 Report a problem
        4/25/2015Price change$629,900-1.6%$180/sqft
        Source: CENTURY 21 Affiliated #08885400 Report a problem
        4/9/2015Listed for sale$639,900+5.8%$183/sqft
        Source: Century 21 Affiliated #08885400 Report a problem
        9/17/2007Sold$605,000+58.4%$173/sqft
        Source: MRED as distributed by MLS GRID #06247427 Report a problem
        10/27/1994Sold$382,000$109/sqft
        Source: Public Record Report a problem

        Public tax history

        YearProperty taxesTax assessment
        2025$16,727 +2.2%$284,160 +8.5%
        2024$16,371 +14.4%$261,996 +8.6%
        2023$14,307 +3.1%$241,160 +5.8%
        2022$13,882 +0.3%$227,910 +2.4%
        2021$13,840 +0.3%$222,500 +0.9%
        2020$13,799 +2.3%$220,430 +13.4%
        2019$13,488 -8.3%$194,410 -7%
        2018$14,702 +1.4%$208,980 +3.8%
        2017$14,492 +1.3%$201,270 +4.2%
        2016$14,311 +0.7%$193,230 +4.8%
        2015$14,215 -0.6%$184,350 +1.1%
        2014$14,302 +2.6%$182,390 -0.3%
        2013$13,933 +2.5%$182,930 -4.1%
        2012$13,594 +2.8%$190,750 -6.4%
        2011$13,222 +2.5%$203,728 -5%
        2010$12,901 +2.9%$214,450 -3.8%
        2009$12,537 +2.3%$222,810
        2008$12,252 +4.3%$222,810 +4.8%
        2007$11,746 -1.8%$212,600 +2.5%
        2006$11,965 +4.3%$207,480 +7.1%
        2005$11,468 +5.6%$193,720 +7.3%
        2004$10,859 +4.6%$180,540 +8.4%
        2003$10,384 +3.2%$166,550 +3.9%
        2002$10,060 +2.5%$160,250 +7.5%
        2001$9,812 +2.9%$149,080 +5.1%
        2000$9,535 $141,840
        Find assessor info on the county website

        Monthly payment

        Est. payment

        Payment breakdown

        Explore the cost of this home by adjusting the details. Changes won't be saved.
        All calculations are estimates and provided by Zillow, Inc. for informational purposes only. Actual amounts may vary.
        HOA fees may include property taxes on listings classified as Co-Ops. Contact the listing agent and/or owner for fee details.
        See how much you could borrow to make a competitive offer.

        Climate risks

        Neighborhood: 60189

        Getting around

        27 / 100
        Car-Dependent
        21 / 100
        Minimal Transit
        37 / 100
        Somewhat Bikeable

        Nearby schools

        GreatSchools rating
        Schools provided by the listing agent
        • Elementary: Wiesbrook Elementary School
        • Middle: Hubble Middle School
        • High: Wheaton Warrenville South H S
        • District: 200

        Source: MRED as distributed by MLS GRID. This data may not be complete. We recommend contacting the local school district to confirm school assignments for this home.

        A local agent can set up tours, give advice and negotiate with sellers.

        Browse local experts