Skip main navigation
For sale
  • Listed by: IRN Realty • Ying Lee • Contact: 562-841-0548
    Price cut: $25K (7/7)
    $795,000

    1097 Blanche St APT 132, Pasadena, CA 91106

    2beds
    1,229sqft
    : 
    Loading
    Get pre-qualified
    Condominium
    Built in 1988
    -- sqft lot
    $794,500 Zestimate®
    $647/sqft
    $745/mo HOA

    What's special

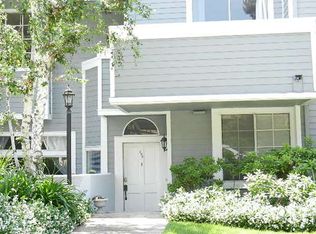
    Welcome to this bright and stylish 2-bedroom, 2.5-bath end-unit condo in Pasadena’s desirable Surfwood community. Ideally situated, the home is in a walking distance to Cal Tech, Pasadena City College, Grant Park, Trader Joe's, and more. Soaring ceilings and an open-concept layout create an airy flow between the living and dining areas, offering a comfortable setting for everyday living and entertaining. Laminate flooring runs throughout, complemented by upgraded built-in kitchen cabinetry that blends style with functionality. Multiple balconies and patios extend the living space outdoors, perfect for relaxing or hosting. This move-in ready home has been thoughtfully updated with a new HVAC system for added efficiency and peace of mind. It also includes two assigned spaces in a gated underground garage. The HOA provides excellent value, covering water, trash, earthquake and exterior insurance, common area maintenance, and access to a community pool. Recent improvements to the community include a new roof and fresh exterior paint. A rare opportunity to own a light-filled, turnkey home in one of Pasadena’s most convenient and sought-after neighborhoods.
    78 days
    |
    458
    |
    32
    |

    Zillow last checked:

    Listing updated:

    Listed by:

    Ying Lee DRE #01862624 562-841-0548,

    IRN Realty

    Source: CRMLS,MLS#: TR26089078MLS LogoOriginating MLS: California Regional MLS

    Loading...

      Facts & features

      Interior

      Bedrooms & bathrooms
      • Bedrooms: 2
      • Bathrooms: 3
      • Full bathrooms: 2
      • 1/2 bathrooms: 1
      • Main level bathrooms: 1
      Rooms
      • Room types: Bedroom, Kitchen, Laundry, Living Room, Primary Bedroom, Dining Room
      Primary bedroom
      • Features: Primary Suite
      Bedroom
      • Features: All Bedrooms Up
      Bathroom
      • Features: Bathroom Exhaust Fan, Bathtub, Quartz Counters, Tub Shower
      Kitchen
      • Features: Quartz Counters, Remodeled, Updated Kitchen
      Heating
      • Central, ENERGY STAR Qualified Equipment
      Cooling
      • Central Air, ENERGY STAR Qualified Equipment
      Appliances
      • Included: Built-In Range, Dishwasher, Electric Oven, Gas Range, Gas Water Heater, Microwave
      • Laundry: Washer Hookup, Gas Dryer Hookup, Laundry Closet, Stacked
      Features
      • Built-in Features, Balcony, Separate/Formal Dining Room, Phone System, Stone Counters, Recessed Lighting, All Bedrooms Up, Primary Suite
      • Flooring: Laminate, Tile
      • Has fireplace: Yes
      • Fireplace features: Living Room
      • Common walls with other units/homes: 1 Common Wall
      Interior area
      • Total interior livable area: 1,229 sqft

      Property

      Parking
      • Total spaces: 2
      • Parking features: Covered, Garage, Gated, One Space
      • Garage spaces: 2
      Features
      • Levels: Two
      • Stories: 2
      • Entry location: Main Entry
      • Patio & porch: Front Porch, Patio
      • Pool features: Community, Association
      • Spa features: None
      • Has view: Yes
      • View description: Courtyard
      Lot
      • Size: 0.88 Acres
      • Features: 11-15 Units/Acre
      Details
      • Parcel number: 5735016063
      • Special conditions: Standard

      Construction

      Type & style
      • Home type: Condo
      • Property subtype: Condominium
      • Attached to another structure: Yes
      Condition
      • New construction: No
      • Year built: 1988

      Utilities & green energy

      • Electric: Standard
      • Sewer: Public Sewer
      • Water: Public
      • Utilities for property: Cable Connected, Electricity Connected, Natural Gas Connected, Phone Connected, Sewer Connected, Water Connected

      Community & HOA

      Community
      • Features: Curbs, Pool
      HOA
      • Has HOA: Yes
      • Amenities included: Pool
      • HOA fee: $745 monthly
      • HOA name: Surfwood Regency
      • HOA phone: 213-282-8809
      Location
      • Region: Pasadena

      Financial & listing details

      • Price per square foot: $647/sqft
      • Tax assessed value: $794,843
      • Annual tax amount: $9,246
      • Date on market: 4/28/2026
      • Cumulative days on market: 78 days
      • Listing terms: Submit

        Estimated market value

        $794,500

        $755,000 - $834,000

        $3,738/mo

        Price history

        DateEventPrice
        7/7/2026Price change$795,000-3%$647/sqft
        Source: CRMLS #TR26089078 Report a problem
        4/28/2026Listed for sale$820,000+9.5%$667/sqft
        Source: CRMLS #TR26089078 Report a problem
        1/13/2022Sold$749,000+56%$609/sqft
        Source: Public Record Report a problem
        5/20/2014Sold$480,000+4.6%$391/sqft
        Source: Public Record Report a problem
        4/17/2014Listed for sale$459,000+4.3%$373/sqft
        Source: Sotheby's International Realty - Pasadena Brokerage #214014530 Report a problem
        11/4/2010Listing removed$439,900$358/sqft
        Source: NRT #22138748 Report a problem
        5/21/2010Listed for sale$439,900-5.8%$358/sqft
        Source: NRT #22138748 Report a problem
        7/30/2004Sold$467,000$380/sqft
        Source: Public Record Report a problem

        Public tax history

        YearProperty taxesTax assessment
        2025$9,246 +4.6%$794,843 +2%
        2024$8,839 +0.9%$779,259 +2%
        2023$8,764 +3.8%$763,980 +11.6%
        2022$8,443 +40.6%$684,682 +26%
        2021$6,003 +4.2%$543,598 +1%
        2020$5,760 $538,025 +2%
        2019$5,760 -2.5%$527,476 +2%
        2018$5,908 $517,134 +2%
        2017$5,908 +1.2%$506,995 +2%
        2016$5,835 +2.2%$497,055 +1.5%
        2015$5,712 -0.5%$489,590 -0.5%
        2014$5,742 $492,000 +24.3%
        2012-- $395,700
        2011-- $395,700
        2010-- $395,700
        2009-- $395,700 -20.2%
        2008-- $495,582 +2%
        2007-- $485,866 +2%
        2006-- $476,340
        2005-- $476,340 +132.8%
        2004-- $204,570 +1.9%
        2003-- $200,822 +2%
        2002-- $196,885 +29.5%
        2000-- $152,000
        Find assessor info on the county website

        Monthly payment

        Est. payment

        Payment breakdown

        Explore the cost of this home by adjusting the details. Changes won't be saved.
        All calculations are estimates and provided by Zillow, Inc. for informational purposes only. Actual amounts may vary.
        HOA fees may include property taxes on listings classified as Co-Ops. Contact the listing agent and/or owner for fee details.
        Mortgage interest rates are dependent on a number of factors, including credit score, down payment, and repayment length. Interest rate data provided by Zillow Group Marketplace, Inc. as of 1/1/1970 from various mortgage lenders with which we have lead or other similar arrangements; the Estimated Payment is an average of those rates.
        See how much you could borrow to make a competitive offer.

        Climate risks

        Neighborhood: South

        Getting around

        95 / 100
        Walker's Paradise
        61 / 100
        Good Transit
        93 / 100
        Biker's Paradise

        Nearby schools

        GreatSchools rating
        Schools provided by the listing agent
        • Elementary: McKinley
        • High: Blair

        Source: CRMLS. This data may not be complete. We recommend contacting the local school district to confirm school assignments for this home.

        A local agent can set up tours, give advice and negotiate with sellers.

        Browse local experts

        Similar homes

            • Local buyer's agents are ready to help