Skip main navigation
Closed
  • $1,425,000

    1097 Bonview Ln NE, Atlanta, GA 30324

    6beds
    5,490sqft
    Single Family Residence, Residential
    Built in 1969
    0.71 Acres Lot
    $1,446,600 Zestimate®
    $260/sqft
    $6,401 Estimated rent

    Home value

    $1,446,600

    $1.33M - $1.56M

    $6,401/mo

    Zestimate® history
    Loading
    Loading...

    Owner options

    List your home for rent

    $6,401/mo

    Rent Zestimate®

    Find your next renter with Zillow Rental Manager. Plus, with online applications, you can quickly screen prospective tenants – for free.

    Learn more

    $6,401/mo

    Rent Zestimate®

    Refinance and save

    $8,671/mo

    Est. payment

    Refinancing to a lower rate could help reduce your monthly payments and save thousands over the life of the loan.

    See today's rates

    $8,671/mo

    Est. payment

    Explore your selling options

    Work with a Zillow partner agent

    Leverage their expertise and Zillow's premium Showcase listings to get your home seen by more buyers.

    Get started

    List with your own agent

    Get your home in front of millions of buyers by listing it on Zillow.

    Learn how to do it

    Sell it yourself

    Take full control of how buyers see your home on Zillow by listing For Sale by Owner (FSBO).

    List your home

    What's special

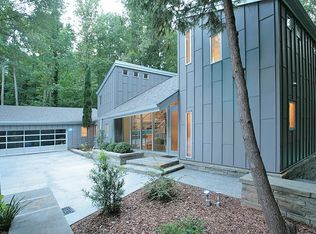
    Fabulous Pine Hills Retreat on a Quiet Cul-de-Sac This multi-generational home combines curb appeal, convenience, and a floorplan designed for living and entertaining. The moment you step inside, soaring ceilings and a dramatic wall of windows frame lush greenery, creating a true “wow” factor. The chef’s kitchen is the heart of the home, boasting high-end appliances, two islands, a walk-in pantry, pot filler, breakfast nook, and abundant cabinetry. A nearby mudroom makes for easy unloading from the 2-car garage. Just down the hall, you’ll find a dedicated office, an entertainment/game room, powder room, and one of two primary suites featuring a sitting room, spa shower, and walk-in closet. This makes a perfect in-law suite. Upstairs offers a split-bedroom layout: to the left, a serene second primary suite with a private balcony, spa-inspired bath with Japanese soaking tub, double vanity, and oversized walk-in closets. Two additional bedrooms with a new ensuite bath and laundry room are perfectly suited for guests, nursery, or fitness. Across the landing, another two bedrooms share a large bath with built-ins previously used as a “children’s wing” with study and storage space. The third-floor attic is full of potential—ideal for a studio, playroom, or additional entertainment space. The daylight terrace level is stubbed for two bathrooms and ready for your vision, whether a guest suite, rec room, or media lounge. Step outside to discover the magic of nearly ¾ acre of professionally landscaped gardens. Meandering stone paths, water features, patios, specimen trees, fruits, vegetables, and flowers create a true sanctuary—once featured on the Atlanta Botanical Garden Tour. Enjoy the tranquility from one of several outdoor seating areas and revel in the quiet while still being minutes from highways, amenities, and top-rated Sarah Smith Elementary. Unbelievable value for the area! As part of the vibrant Pine Hills community, you’ll have access to a pool, tennis center, and neighborhood events. This home offers thoughtful storage solutions, flexible living spaces, and an unparalleled opportunity to grow, gather, and reflect—all in one of Atlanta’s most desirable Intown locations.

    Zillow last checked:

    Listing updated:

    Listing Provided by:

    Ginger Pressley,

    Ansley Real Estate 404-433-1177

    Bought with:

    Chrissie Kallio, 282722

    Atlanta Fine Homes Sotheby's International

    Source: FMLS GA,MLS#: 7664334MLS Logo

    Facts & features

    Interior

    Bedrooms & bathrooms
    • Bedrooms: 6
    • Bathrooms: 5
    • Full bathrooms: 4
    • 1/2 bathrooms: 1
    • Main level bathrooms: 1
    • Main level bedrooms: 1
    Primary bedroom
    • Features: In-Law Floorplan, Master on Main, Double Master Bedroom
    • Level: In-Law Floorplan, Master on Main, Double Master Bedroom
    Bedroom
    • Features: In-Law Floorplan, Master on Main, Double Master Bedroom
    Primary bathroom
    • Features: Double Vanity, Soaking Tub, Shower Only
    Dining room
    • Features: Great Room, Open Concept
    Kitchen
    • Features: Breakfast Bar, Cabinets Other, Stone Counters, Eat-in Kitchen, Kitchen Island
    Heating
    • Central
    Cooling
    • Ceiling Fan(s), Central Air
    Appliances
    • Included: Dishwasher, Dryer, Disposal, Refrigerator, Gas Range, Microwave, Range Hood, Washer
    • Laundry: In Hall, Laundry Room, Upper Level
    Features
    • High Ceilings 10 ft Main, High Ceilings 10 ft Upper, Crown Molding, Double Vanity, Entrance Foyer, His and Hers Closets, Recessed Lighting
    • Flooring: Carpet, Ceramic Tile, Hardwood
    • Windows: Skylight(s), Double Pane Windows
    • Basement: Bath/Stubbed,Daylight,Exterior Entry,Interior Entry
    • Attic: Permanent Stairs
    • Number of fireplaces: 1
    • Fireplace features: Family Room, Gas Starter
    • Common walls with other units/homes: No Common Walls
    Interior area
    • Total structure area: 5,490
    • Total interior livable area: 5,490 sqft
    • Finished area above ground: 5,490
    • Finished area below ground: 0

    Property

    Parking
    • Total spaces: 2
    • Parking features: Driveway, Garage Door Opener, Garage, Garage Faces Front
    • Garage spaces: 2
    • Has uncovered spaces: Yes
    Accessibility
    • Accessibility features: None
    Features
    • Levels: Two
    • Stories: 2
    • Patio & porch: Deck, Patio
    • Exterior features: Garden, Lighting, Private Yard, Balcony, Permeable Paving
    • Pool features: None
    • Spa features: None
    • Fencing: Fenced
    • Has view: Yes
    • View description: Neighborhood, Trees/Woods
    • Waterfront features: None
    • Body of water: None
    Lot
    • Size: 0.71 Acres
    • Features: Cul-De-Sac, Back Yard, Landscaped, Private, Wooded
    Details
    • Additional structures: None
    • Parcel number: 17 000700050184
    • Other equipment: Generator
    • Horse amenities: None

    Construction

    Type & style
    • Home type: SingleFamily
    • Architectural style: Traditional
    • Property subtype: Single Family Residence, Residential
    Materials
    • HardiPlank Type
    • Foundation: Slab
    • Roof: Composition
    Condition
    • Resale
    • New construction: No
    • Year built: 1969

    Utilities & green energy

    • Electric: 220 Volts, Generator
    • Sewer: Public Sewer
    • Water: Public
    • Utilities for property: Electricity Available, Natural Gas Available, Sewer Available, Water Available
    Green energy
    • Energy efficient items: Appliances
    • Energy generation: None

    Community & neighborhood

    Security
    • Security features: Carbon Monoxide Detector(s), Fire Alarm, Smoke Detector(s), Security Lights
    Community
    • Community features: None
    Location
    • Region: Atlanta
    • Subdivision: Pine Hills

    Other

    Other facts
    • Road surface type: Asphalt

    Price history

    DateEventPrice
    2/12/2026Sold$1,425,000$260/sqft
    Source: FMLS GA #7664334 Report a problem
    2/2/2026Pending sale$1,425,000$260/sqft
    Source: FMLS GA #7664334 Report a problem
    11/22/2025Price change$1,425,000-4.7%$260/sqft
    Source: GAMLS #10623303 Report a problem
    10/14/2025Listed for sale$1,495,000-8%$272/sqft
    Source: GAMLS #10623303 Report a problem
    9/18/2023Listing removed$1,625,000$296/sqft
    Source: FMLS GA #7256523 Report a problem
    9/5/2023Price change$1,625,000-3.6%$296/sqft
    Source: FMLS GA #7256523 Report a problem
    8/22/2023Price change$1,685,000-0.9%$307/sqft
    Source: FMLS GA #7256523 Report a problem
    8/4/2023Listed for sale$1,700,000+223.8%$310/sqft
    Source: GAMLS #10188432 Report a problem
    9/28/2009Sold$525,000-38.2%$96/sqft
    Source: Public Record Report a problem
    2/16/2008Listing removed$850,000$155/sqft
    Source: NCI #3538156 Report a problem
    1/31/2008Listed for sale$850,000+19.7%$155/sqft
    Source: NCI #3538156 Report a problem
    12/6/2007Sold$710,000+175.2%$129/sqft
    Source: Public Record Report a problem
    12/19/2001Sold$258,000$47/sqft
    Source: Public Record Report a problem

    Public tax history

    YearProperty taxesTax assessment
    2024$15,667 +26.9%$513,040
    2023$12,342 -8.7%$513,040
    2022$13,516 -3.3%$513,040 +11.5%
    2021$13,984 -3.2%$460,240 +31.9%
    2020$14,440 +50.8%$348,800
    2019$9,573 $348,800 -35.6%
    2018$9,573 $541,560 +119.6%
    2017$9,573 -3.8%$246,600
    2016$9,950 -0.4%$246,600
    2015$9,994 +1.2%$246,600
    2014$9,871 +4%$246,600 -39.5%
    2013$9,493 -0.7%$407,840 +67.1%
    2012$9,561 $244,000
    2011-- $244,000 -51%
    2010$12,716 -13.8%$497,480 +27.5%
    2009$14,754 $390,040 -5.8%
    2008-- $413,920 -2.7%
    2007$1,394 $425,360 +203.8%
    2005-- $140,000 -42.8%
    2004$2,206 -73.4%$244,760
    2003$8,305 +206%$244,760 +6.4%
    2002$2,714 -61%$230,120 +27.1%
    2001$6,956 $181,120

    Find assessor info on the county website

    Neighborhood: Pine Hills

    Nearby schools

    GreatSchools rating
    Schools provided by the listing agent
    • Elementary: Sara Rawson Smith
    • Middle: Willis A. Sutton
    • High: North Atlanta

    Source: FMLS GA. This data may not be complete. We recommend contacting the local school district to confirm school assignments for this home.

    Get a cash offer in 3 minutes
    Find out how much your home could sell for in as little as 3 minutes with a no-obligation cash offer.
    Estimated market value
    $1,446,600
    Get a cash offer in 3 minutes
    Find out how much your home could sell for in as little as 3 minutes with a no-obligation cash offer.
    Estimated market value
    $1,446,600