Welcome to this charming, move in ready bungalow situated on a spacious ½ acre corner lot. This inviting home has been thoughtfully updated throughout, offering a fresh, clean feel from the moment you step inside. The spacious kitchen features all new appliances, complemented by luxury vinyl plank flooring and a bright, comfortable living space that's ready for its next owner. The open second floor provides additional flex living space, while the detached garage offers extra storage. Outside, the generous lot provides plenty of room to enjoy, garden, or entertain. If you're looking for an updated home with nothing to do but move in and make it your own, this property is one you won't want to miss.With close proximity to Clifton Park, the Thruway, Schenectady, Ballston Spa, and Burnt Hills, this property offers the best of both worlds. Enjoy the peace and privacy of country living while remaining within 20 minutes of many of the area's most desirable destinations, making it easy to access shopping, dining, entertainment, and everyday conveniences throughout both Schenectady and Saratoga Counties. ***ANNUAL TAX AMOUNT is $5,422.44*****
Pending
$299,900
1097 Church Road, Glenville, NY 12302
2beds
1,056sqft
Single Family Residence, Residential
Built in 1947
0.54 Acres Lot
$301,400 Zestimate®
$284/sqft
$-- HOA
What's special
Fresh clean feelLuxury vinyl plank flooringThoughtfully updated throughoutAll new appliancesSpacious kitchenBright comfortable living space
- 47 days
- 167
- 0
Zillow last checked:
Listing updated:
Listed by:
KW Platform 518-724-5800,
Mary Cummings 518-925-2473
Source: Global MLS,MLS#: 202621947
Facts & features
Interior
Bedrooms & bathrooms
- Bedrooms: 2
- Bathrooms: 2
- Full bathrooms: 2
Bedroom
- Level: First
Bedroom
- Level: First
Den
- Level: Second
Kitchen
- Level: First
Living room
- Level: First
Heating
- Baseboard, Hot Water, Propane Tank Leased
Cooling
- Window Unit(s)
Appliances
- Included: Dishwasher, Microwave, Range, Washer/Dryer
- Laundry: In Bathroom, Main Level
Features
- Walk-In Closet(s), Eat-in Kitchen
- Flooring: Vinyl
- Doors: ENERGY STAR Qualified Doors
- Windows: ENERGY STAR Qualified Windows
- Basement: Full
Interior area
- Total structure area: 1,056
- Total interior livable area: 1,056 sqft
- Finished area above ground: 1,056
- Finished area below ground: 0
Video & virtual tour
Property
Parking
- Total spaces: 3
- Parking features: Paved, Detached, Driveway
- Garage spaces: 1
- Has uncovered spaces: Yes
Features
- Patio & porch: Front Porch
- Fencing: None
Lot
- Size: 0.54 Acres
- Features: Level, Cleared, Corner Lot
Details
- Additional structures: Garage(s)
- Parcel number: 422289 14.127
- Zoning description: Single Residence
- Special conditions: Standard
Construction
Type & style
- Home type: SingleFamily
- Architectural style: Bungalow
- Property subtype: Single Family Residence, Residential
Materials
- Block, Drywall, Vinyl Siding
- Foundation: Block
- Roof: Shingle,Asphalt
Condition
- Updated/Remodeled
- New construction: No
- Year built: 1947
Utilities & green energy
- Electric: 150 Amp Service
- Sewer: Septic Tank
- Water: Public
- Utilities for property: Cable Available
Community & HOA
HOA
- Has HOA: No
Location
- Region: Schenectady
Financial & listing details
- Price per square foot: $284/sqft
- Tax assessed value: $214,182
- Annual tax amount: $5,422
- Date on market: 8/10/2026
Estimated market value
$301,400
$286,000 - $316,000
$2,111/mo
Price history
| Date | Event | Price |
|---|---|---|
| 8/11/2026 | Pending sale | $299,900$284/sqft |
Source:  Global MLS #202621947 Report a problem Global MLS #202621947 Report a problem | ||
| 8/10/2026 | Listed for sale | $299,900$284/sqft |
Source: Global MLS #202621947 Report a problem | ||
| 7/23/2026 | Pending sale | $299,900$284/sqft |
Source: Global MLS #202621947 Report a problem | ||
| 7/16/2026 | Listed for sale | $299,900+114.2%$284/sqft |
Source: Global MLS #202621947 Report a problem | ||
| 2/12/2026 | Sold | $140,000-19%$133/sqft |
Source: Global MLS #202518341 Report a problem | ||
| 10/24/2025 | Pending sale | $172,900$164/sqft |
Source: Global MLS #202518341 Report a problem | ||
| 10/2/2025 | Price change | $172,900-5.5%$164/sqft |
Source: Global MLS #202518341 Report a problem | ||
| 9/2/2025 | Pending sale | $182,900$173/sqft |
Source: Global MLS #202518341 Report a problem | ||
| 8/25/2025 | Price change | $182,900-3.7%$173/sqft |
Source: Global MLS #202518341 Report a problem | ||
| 7/22/2025 | Price change | $189,900-4.1%$180/sqft |
Source: Global MLS #202518341 Report a problem | ||
| 7/1/2025 | Listed for sale | $198,000$188/sqft |
Source: Global MLS #202518341 Report a problem | ||
| 6/3/2025 | Pending sale | $198,000$188/sqft |
Source: Global MLS #202518341 Report a problem | ||
| 5/29/2025 | Listed for sale | $198,000$188/sqft |
Source: Global MLS #202518341 Report a problem | ||
Public tax history
| Year | Property taxes | Tax assessment |
|---|---|---|
| 2025 | -- | $117,800 |
| 2024 | -- | $117,800 |
| 2023 | -- | $117,800 |
| 2022 | -- | $117,800 |
| 2021 | -- | $117,800 |
| 2020 | -- | $117,800 |
| 2019 | -- | $117,800 |
| 2018 | -- | $117,800 |
| 2017 | $4,442 | $117,800 |
| 2016 | -- | $117,800 |
| 2015 | -- | $117,800 |
| 2014 | -- | $117,800 |
| 2013 | -- | $117,800 |
| 2012 | -- | $117,800 |
| 2011 | -- | $117,800 |
| 2010 | -- | $117,800 |
| 2009 | -- | $117,800 |
| 2008 | -- | $117,800 |
| 2007 | -- | $117,800 |
| 2006 | -- | $117,800 +68.5% |
| 2005 | -- | $69,900 |
| 2004 | -- | $69,900 |
| 2002 | -- | $69,900 |
| 2001 | -- | $69,900 |
| 2000 | -- | $69,900 |
Find assessor info on the county website
Monthly payment
Climate risks
Neighborhood: 12302
Nearby schools
Schools provided by the listing agent
- High: Scotia-Glenville
Source: Global MLS. This data may not be complete. We recommend contacting the local school district to confirm school assignments for this home.
Similar homes
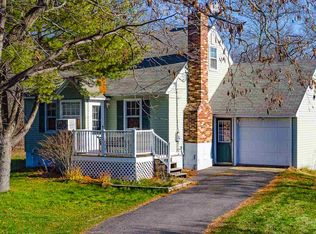
- $299,0003 bd1 ba1.1k sqft1059 Sacandaga Road, Glenville, NY 12302Active
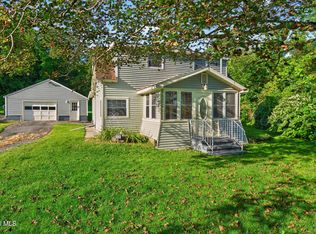 MLS ID #202625546, Joanne D Simpson, Listing by: Purdy Realty LLC. Global MLS
 - $290,0003 bd2 ba1.3k sqft20 Halcyon Street, Scotia, NY 12302Active
 MLS ID #202623039, Rachel Kusaywa, Listing by: KW Platform. Global MLS
 - $359,0003 bd2 ba1.5k sqft6910 Amsterdam Road, Schenectady, NY 12302Active
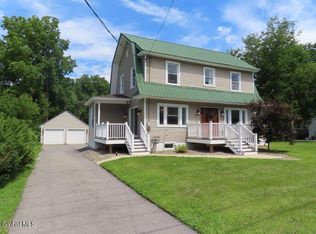 MLS ID #202623674, Jason Smith, Listing by: Inglenook Realty Inc. Global MLS
 - $299,9003 bd1 ba1.2k sqft3285 Franklin Street, Rotterdam, NY 12306Active
 MLS ID #202625471, Patrick Dunn, Listing by: KW Platform. Global MLS
 - $330,0003 bd2 ba1k sqft127 Park Avenue, Schenectady, Call Listing Agent, NY 12304For Sale
 MLS ID #1049111, Khalil Nayl, Listing by: Keller Williams Rty Gold Coast. OneKey® MLS as distributed by MLS GRID
