Skip main navigation
Sold for $1,347,500
  • $1,347,500

    1097 Concord Ave, Belmont, MA 02478

    4beds
    2,015sqft
    Single Family Residence
    Built in 1958
    0.45 Acres Lot
    $1,612,100 Zestimate®
    $669/sqft
    $6,124 Estimated rent

    Home value

    $1,612,100

    $1.50M - $1.74M

    $6,124/mo

    Zestimate® history
    Loading
    Loading...

    Owner options

    List your home for rent

    $6,124/mo

    Rent Zestimate®

    Find your next renter with Zillow Rental Manager. Plus, with online applications, you can quickly screen prospective tenants – for free.

    Learn more

    $6,124/mo

    Rent Zestimate®

    Refinance and save

    $6,831/mo

    Est. payment

    Refinancing to a lower rate could help reduce your monthly payments and save thousands over the life of the loan.

    See today's rates

    $6,831/mo

    Est. payment

    Explore your selling options

    Work with a Zillow partner agent

    Leverage their expertise and Zillow's premium Showcase listings to get your home seen by more buyers.

    Get started

    List with your own agent

    Get your home in front of millions of buyers by listing it on Zillow.

    Learn how to do it

    Sell it yourself

    Take full control of how buyers see your home on Zillow by listing For Sale by Owner (FSBO).

    List your home

    What's special

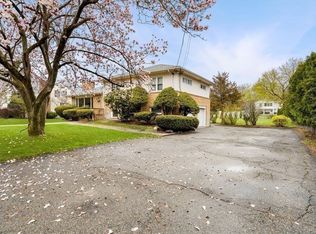
    Sunny multi-level home on an outstanding 1/2 acre lot overlooking Rock Meadow Conservation. This 4 bed, 2.5 bath home with direct access two-car garage features a living room with bow window & fireplace opening to a dining room. The kitchen, featuring Maple cabinets & stone countertops, connects to a 3-season sunroom. Upstairs, all 4 bedrooms are nicely appointed w/ hardwood flooring including an ensuite primary w/ three closets. The lower-level has a family room w/ fireplace & lots of built-in storage. One of the home's highlights is the professionally landscaped fenced-in yard with an expansive stone patio surrounded by lush perennial gardens, specimen trees & a large lawn. The homeowner has completed many updates including heating system, hot water tank, all-weather deck and freshly painted interiors. Central A/C. This move-in ready home also provides an opportunity for expansion.A must see!

    Zillow last checked:

    Listing updated:

    Listed by:

    The Joni Shore Group 781-888-2389,

    Douglas Elliman Real Estate - Wellesley 781-472-1099

    Bought with:

    Maggie Li

    Keller Williams Realty Boston South West

    Source: MLS PIN,MLS#: 73244969

    Facts & features

    Interior

    Bedrooms & bathrooms
    • Bedrooms: 4
    • Bathrooms: 3
    • Full bathrooms: 2
    • 1/2 bathrooms: 1
    Primary bedroom
    • Features: Bathroom - Full, Closet - Linen, Walk-In Closet(s), Flooring - Hardwood, Lighting - Overhead
    • Level: Second
    • Area: 260
    • Dimensions: 20 x 13
    Bedroom 2
    • Features: Flooring - Hardwood, Lighting - Overhead
    • Level: Second
    • Area: 160
    • Dimensions: 16 x 10
    Bedroom 3
    • Features: Flooring - Hardwood, Lighting - Overhead
    • Level: Second
    • Area: 154
    • Dimensions: 14 x 11
    Bedroom 4
    • Features: Flooring - Hardwood, Lighting - Overhead
    • Level: Second
    • Area: 110
    • Dimensions: 11 x 10
    Primary bathroom
    • Features: Yes
    Bathroom 1
    • Features: Bathroom - Half, Flooring - Marble
    • Level: First
    Bathroom 2
    • Features: Bathroom - Tiled With Tub & Shower
    • Level: Second
    Bathroom 3
    • Features: Bathroom - Tiled With Tub & Shower
    • Level: Second
    Dining room
    • Features: Flooring - Hardwood, Chair Rail, Lighting - Pendant
    • Level: First
    • Area: 110
    • Dimensions: 11 x 10
    Family room
    • Features: Closet/Cabinets - Custom Built, Recessed Lighting
    • Level: Basement
    • Area: 264
    • Dimensions: 22 x 12
    Kitchen
    • Features: Flooring - Hardwood, Countertops - Stone/Granite/Solid, Recessed Lighting, Gas Stove
    • Level: First
    • Area: 140
    • Dimensions: 14 x 10
    Living room
    • Features: Flooring - Hardwood, Window(s) - Bay/Bow/Box, Recessed Lighting
    • Level: First
    • Area: 247
    • Dimensions: 19 x 13
    Heating
    • Baseboard, Propane
    Cooling
    • Central Air
    Appliances
    • Included: Water Heater, Tankless Water Heater, Dishwasher, Disposal, Microwave, Range, Refrigerator, Freezer, Plumbed For Ice Maker
    • Laundry: Electric Dryer Hookup, Washer Hookup, Sink, In Basement
    Features
    • Ceiling Fan(s), Sun Room, Foyer
    • Flooring: Tile, Laminate, Hardwood, Stone / Slate, Flooring - Stone/Ceramic Tile
    • Doors: Storm Door(s)
    • Windows: Insulated Windows
    • Basement: Full,Partially Finished,Garage Access,Sump Pump,Concrete
    • Number of fireplaces: 2
    • Fireplace features: Living Room
    Interior area
    • Total structure area: 2,015
    • Total interior livable area: 2,015 sqft

    Property

    Parking
    • Total spaces: 8
    • Parking features: Attached, Under, Garage Door Opener, Storage
    • Attached garage spaces: 2
    • Uncovered spaces: 6
    Features
    • Levels: Multi/Split
    • Patio & porch: Porch - Enclosed, Deck - Composite, Patio
    • Exterior features: Porch - Enclosed, Deck - Composite, Patio, Professional Landscaping, Sprinkler System, Fenced Yard
    • Fencing: Fenced/Enclosed,Fenced
    • Has view: Yes
    • View description: Scenic View(s)
    Lot
    • Size: 0.45 Acres
    • Features: Level
    Details
    • Parcel number: 362972
    • Zoning: SA

    Construction

    Type & style
    • Home type: SingleFamily
    • Property subtype: Single Family Residence
    Materials
    • Frame
    • Foundation: Concrete Perimeter
    • Roof: Shingle
    Condition
    • Year built: 1958

    Utilities & green energy

    • Electric: Generator, 220 Volts, Circuit Breakers, 200+ Amp Service
    • Sewer: Public Sewer
    • Water: Public
    • Utilities for property: for Electric Dryer, Washer Hookup, Icemaker Connection
    Green energy
    • Energy efficient items: Thermostat

    Community & neighborhood

    Community
    • Community features: Walk/Jog Trails, Golf, Conservation Area
    Location
    • Region: Belmont

    Price history

    DateEventPrice
    9/30/2024Sold$1,347,500-2%$669/sqft
    Source: MLS PIN #73244969 Report a problem
    8/27/2024Pending sale$1,375,000$682/sqft
    Source: Douglas Elliman #73244969 Report a problem
    8/27/2024Contingent$1,375,000$682/sqft
    Source: MLS PIN #73244969 Report a problem
    7/12/2024Price change$1,375,000-3.5%$682/sqft
    Source: MLS PIN #73244969 Report a problem
    5/30/2024Listed for sale$1,425,000+96.5%$707/sqft
    Source: MLS PIN #73244969 Report a problem
    5/30/2012Sold$725,263-1.9%$360/sqft
    Source: Public Record Report a problem
    4/21/2012Listed for sale$739,000-1.7%$367/sqft
    Source: Coldwell Banker Residential Brokerage - #71369979 Report a problem
    5/16/2006Sold$752,000+36.7%$373/sqft
    Source: Public Record Report a problem
    5/31/2002Sold$550,000$273/sqft
    Source: Public Record Report a problem

    Public tax history

    YearProperty taxesTax assessment
    2025$16,049 +11.7%$1,409,000 +3.5%
    2024$14,372 +1.1%$1,361,000 +7.6%
    2023$14,219 +5.9%$1,265,000 +9%
    2022$13,421 +4.6%$1,161,000 +4.4%
    2021$12,832 +0.9%$1,112,000 -3.8%
    2020$12,716 +8%$1,156,000 +14.6%
    2019$11,775 +2.3%$1,009,000 +6.5%
    2018$11,506 +1%$947,000 +5.5%
    2017$11,396 +1.4%$898,000 +0.3%
    2016$11,241 +8%$895,000 +10.9%
    2015$10,410 +4.1%$807,000 +8.9%
    2014$10,004 -3.8%$741,000 -5%
    2013$10,397 +4.3%$780,000 +4.4%
    2012$9,972 -0.2%$747,000 -1.1%
    2011$9,996 +22.3%$755,000 +12.4%
    2010$8,172 +1.2%$672,000 -1%
    2009$8,073 +3.5%$679,000 -1.9%
    2008$7,799 +7.3%$692,000 -1.8%
    2007$7,269 +20.6%$705,000 +21.8%
    2006$6,027 +3.5%$579,000 +6.2%
    2005$5,826 +3.4%$545,000 +3.6%
    2004$5,633 +9.5%$526,000 +10.3%
    2003$5,142 +2.6%$477,000 +6.5%
    2002$5,013 +20.8%$448,000 +28%
    2001$4,151 +8.5%$350,000 +25.9%
    1999$3,825 $278,000

    Find assessor info on the county website

    Neighborhood: 02478

    Nearby schools

    GreatSchools rating
    Schools provided by the listing agent
    • Elementary: * Winn Brook
    • Middle: Chenery
    • High: Belmont H.S.

    Source: MLS PIN. This data may not be complete. We recommend contacting the local school district to confirm school assignments for this home.

    Get a cash offer in 3 minutes
    Find out how much your home could sell for in as little as 3 minutes with a no-obligation cash offer.
    Estimated market value
    $1,612,100
    Get a cash offer in 3 minutes
    Find out how much your home could sell for in as little as 3 minutes with a no-obligation cash offer.
    Estimated market value
    $1,612,100