Skip main navigation
Sold cren member
  • $735,000

    1097 D Bar K Drive, Durango, CO 81301

    2beds
    1,792sqft
    Stick Built
    Built in 1980
    10.2 Acres Lot
    $703,600 Zestimate®
    $410/sqft
    $2,835 Estimated rent

    Home value

    $703,600

    $668,000 - $739,000

    $2,835/mo

    Zestimate® history
    Loading
    Loading...

    Owner options

    List your home for rent

    $2,835/mo

    Rent Zestimate®

    Find your next renter with Zillow Rental Manager. Plus, with online applications, you can quickly screen prospective tenants – for free.

    Learn more

    $2,835/mo

    Rent Zestimate®

    Refinance and save

    $4,104/mo

    Est. payment

    Refinancing to a lower rate could help reduce your monthly payments and save thousands over the life of the loan.

    See today's rates

    $4,104/mo

    Est. payment

    Explore your selling options

    Work with a Zillow partner agent

    Leverage their expertise and Zillow's premium Showcase listings to get your home seen by more buyers.

    Get started

    List with your own agent

    Get your home in front of millions of buyers by listing it on Zillow.

    Learn how to do it

    Sell it yourself

    Take full control of how buyers see your home on Zillow by listing For Sale by Owner (FSBO).

    List your home

    What's special

    Seasonal pondFully fencedGently sloping landNewer wood stovePrivate gravel drivewayTwo-story cedar sided homeStainless steel appliances
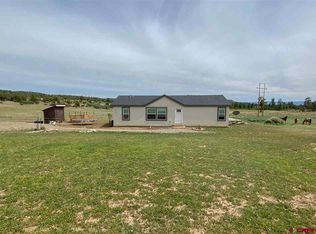
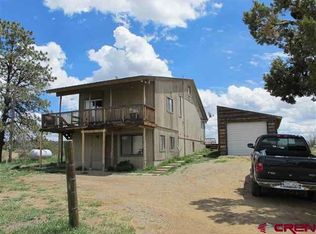
    Looking for privacy with some elbow room not too far from town? This well-maintained home on 10 acres may be just what you are looking for! This two-story cedar sided home is light and bright, with south-facing windows offering generous passive solar gain. You will enter the property via a private gravel driveway to where the property opens up into a peaceful setting of juniper and pinon trees and Ponderosa pines on gently sloping land, which is fully fenced. The entrance at the front of the house includes the two car attached garage with additional storage on the side of the garage and in the attic. The home has an open great room concept, with living, dining and kitchen on the south side of the home, wood floors throughout this level which includes one bedroom and one bathroom. Remodeled in 2006, the kitchen and bathrooms are well appointed. The kitchen has updated cherry cabinets (with built-in pantry inserts), island/bar & granite countertops, and stainless steel appliances. Located next to the kitchen is the sliding glass door out to the spacious back deck, perfect for enjoying the outdoors, growing flowers, and entertaining. The full bathroom on the main level has a roomy tub/shower combo with heated tile floor across from the large primary bedroom. Downstairs includes another roomy bedroom and bathroom with heated floor, including a custom walk-in steam shower with multiple jets and folding seat for comfort, a laundry room with sink, storage, and washer/dryer, and a fantastic multi-purpose room, currently used as a den, office and exercise space. This lower level of the home also features a newer wood stove. Access the covered concrete patio through this space along with a short stroll to the luxurious hot tub, perfect for watching the night sky in comfort. Exterior features include metal roof, low-maintenance metal wainscotting below the cedar siding around the home, separate growing dome for the gardeners plus a fenced outdoor garden and storage shed, and a seasonal pond. The legacy juniper tree in the front yard is over 400 years old and is a beauty. Conveniently located between Durango and Bayfield north of Highway 160, this home is close to Mercy Hospital, the La Plata County Airport, shopping and much more. An added bonus: D Bark K Road is maintained by the gas company year-round and there are no HOA dues. The home is simple and efficient to heat, the water well has worked well and the septic system is in the process of inspection for transfer of title. This home and land are a special offering, call to schedule your showing today!

    Zillow last checked:

    Listing updated:

    Listed by:

    Christine Serwe 970-749-9014,

    Wells Group Real Estate

    Bought with:

    Lonny Low

    EXIT Realty Home & Ranch

    Source: CREN,MLS#: 831075MLS Logo

    Facts & features

    Interior

    Bedrooms & bathrooms
    • Bedrooms: 2
    • Bathrooms: 2
    • Full bathrooms: 2
    Primary bedroom
    • Level: Main
    Dining room
    • Features: Kitchen Bar, Kitchen/Dining
    Cooling
    • Ceiling Fan(s)
    Appliances
    • Included: Dishwasher, Dryer, Exhaust Fan, Microwave, Range, Refrigerator, Washer
    • Laundry: W/D Hookup
    Features
    • Ceiling Fan(s), Granite Counters, Fitness Room
    • Flooring: Hardwood, Tile
    • Windows: Window Coverings, Double Pane Windows, Storm Window(s), Wood Frames
    • Has fireplace: Yes
    • Fireplace features: Den/Family Room, Wood Burning Stove, Wood Stove
    Interior area
    • Total structure area: 1,792
    • Total interior livable area: 1,792 sqft
    • Finished area above ground: 1,792

    Property

    Parking
    • Total spaces: 2
    • Parking features: Attached Garage, Garage Door Opener
    • Attached garage spaces: 2
    Features
    • Levels: Two
    • Stories: 2
    • Patio & porch: Covered Porch, Deck, Patio
    • Exterior features: Storm Windows/Doors
    • Has spa: Yes
    • Spa features: Hot Tub, Private
    • Waterfront features: Pond
    Lot
    • Size: 10.2 Acres
    Details
    • Additional structures: Greenhouse, Shed(s), Shed/Storage
    • Parcel number: 567134300139
    • Zoning description: Residential Single Family

    Construction

    Type & style
    • Home type: SingleFamily
    • Property subtype: Stick Built
    Materials
    • Wood Frame, Cedar, Metal Siding
    • Foundation: Concrete Perimeter
    • Roof: Metal
    Condition
    • New construction: No
    • Year built: 1980

    Utilities & green energy

    • Sewer: Septic Tank
    • Water: Well
    • Utilities for property: Electricity Connected, Internet, Phone - Cell Reception

    Community & HOA

    Community
    • Security: Security System
    • Subdivision: Other
    HOA
    • Has HOA: No
    Location
    • Region: Durango

    Financial & listing details

    • Price per square foot: $410/sqft
    • Tax assessed value: $565,610
    • Annual tax amount: $2,296
    • Date on market: 1/20/2026
    • Electric utility on property: Yes
    • Road surface type: Gravel

    Price history

    DateEventPrice
    7/10/2026Sold$735,000-1.9%$410/sqft
    Source: CREN #831075 Report a problem
    6/12/2026Contingent$749,000$418/sqft
    Source: CREN #831075 Report a problem
    5/14/2026Price change$749,000-1.3%$418/sqft
    Source: CREN #831075 Report a problem
    3/29/2026Price change$759,000-2.6%$424/sqft
    Source: CREN #831075 Report a problem
    1/20/2026Listed for sale$779,000+535.9%$435/sqft
    Source: CREN #831075 Report a problem
    2/9/1993Sold$122,500$68/sqft
    Source: Agent Provided Report a problem

    Public tax history

    YearProperty taxesTax assessment
    2025$1,613 +10.3%$35,350 +20%
    2024$1,462 +1.7%$29,460 -3.6%
    2023$1,438 -4%$30,560 +26.6%
    2022$1,497 $24,130 -2.8%
    2021-- $24,830 +7.5%
    2020$1,349 +19.9%$23,100
    2019$1,125 $23,100 +14.4%
    2018$1,125 $20,200
    2017$1,125 -0.4%$20,200 -2.9%
    2016$1,129 +33.3%$20,810 +4.6%
    2015$847 $19,900 +6.1%
    2014-- $18,750
    2013-- $18,750 -7.9%
    2012-- $20,350
    2011-- $20,350 -11.1%
    2010-- $22,900
    2009-- $22,900 +1.2%
    2008-- $22,620
    2007-- $22,620 +11%
    2005-- $20,370
    Find assessor info on the county website

    Neighborhood: 81301

    Nearby schools

    GreatSchools rating
    Schools provided by the listing agent
    • Elementary: Florida Mesa K-5
    • Middle: Escalante 6-8
    • High: Durango 9-12

    Source: CREN. This data may not be complete. We recommend contacting the local school district to confirm school assignments for this home.

    Get pre-qualified for a loan
    At Zillow Home Loans, we can pre-qualify you in as little as 5 minutes with no impact to your credit score.

    An equal housing lender. NMLS #10287.

    Sell for more on Zillow
    Get a Zillow Showcase℠ listing at no additional cost and you could sell for .
    $703,600
    2% more
    +$14,072
    With Zillow Showcase(estimated)
    $717,672