Welcome to "CASA ACQUA BELLO," a Modern Mediterranean upscale home on 115 feet of waterfront on SMACKS BAYOU, a protected harbor with easy access to Tampa Bay and the Gulf! ( Just reduced!!! Lowest priced waterfront home per square footage in all of Snell Isle!!!) A great value! In excellent condition and immaculately kept by its original owner. This Timeless Beauty is defined by MEDITERRANEAN NATURAL DESIGN: expansive windows to let in light and water views, soaring ceilings, extensive woodwork, granite and marble stonework, arched doorways, 8 ft. solid wood doors, wrought iron, and attractive earth tones. This is a high and dry property with ZERO flooding from last year’s hurricanes. Enter into the foyer of this magnificent home to soaring 23 ft ceilings with a Tuscan inspired gas fireplace in the living room with Tuscan columns that blend into the dining room with a sidebar, buffet, walk-in wine closet, and oak floor refinished in 2023. Past the living room you will find a grand primary 24x14 suite with two walk-in closets with custom built-ins that lead to a huge primary bath with travertine walk-in shower, Jacuzzi tub, and two oversized vanities. Across the house enter a gourmet kitchen with 6 gas burner stainless stove and top-end appliances, island, and breakfast bar all opening to the great room with bright views of the water. It accesses the lanai with a large heated saltwater swimming pool with a spa flowing in and a summer kitchen that looks out to the waterfront to watch the family play. With no dangerous travel thoroughfare and no speed restrictions, paddle boarding, kayaking, jet skiing, boating, and water skiing await at the end of the dock. Also on the first floor is an office/den with tons of built-ins, a guest/nanny suite with bath, large laundry room with cabinetry, and large storage area under the grand stairway. Walking up the elegant oak stairway you will find 2 large open lofts connected by a bridge. The first 22x13 loft has 2 built-in desks and leads to the waterside 28x23 great room with attached 9x8 wet bar, perfect for entertaining or just relaxing and taking in the sparkling water views and the DOWNTOWN ST. PETE SKYLINE. On this side of this beauty you will find 2 more good sized bedrooms with a Jack and Jill bath. Across the bridge is a 20x12 loft, the 5th bedroom (with its own bath) with water and skyline views and a second private entry to the balcony, and an exercise room (6th bedroom if needed). Completing the picture, find a concrete seawall with composite dock with electric/water supply and 13000 lbs boat lift for your center console twin engine speed/fishing boat. Out front is a circular driveway for accommodating your guests plus 2 separate garages that can fit 6 cars, one with a lift in place for your classic cars, the other with a volume ceiling allowing more lifts to be installed and tons of room for storage. More: a nicely landscaped .67 acre lot, solid CBS construction, Anderson thermal double pane windows, Lexan storm shutters, 3 updated HVAC systems, and 2 updated water heaters. This home needs absolutely nothing! Owners are offering a full home warranty! Come live the good life on this IDEALLY LOCATED Eden Isle property just 3 miles to DOWNTOWN ST. PETE with all the restaurants and entertainment, and easy access to Tampa and all the fun! CASA ACQUA BELLO , a Timeless Mediterranean Beauty Welcome to Paradise! Seller will consider financing!!!
Sold for $4,000,000
$4,000,000
1097 EDEN ISLE DRIVE NE, ST PETERSBURG, FL 33704
5beds
6,015sqft
Single Family Residence
Built in 2006
0.67 Acres Lot
$3,999,900 Zestimate®
$665/sqft
$7,729 Estimated rent
Home value
$3,999,900
$3.68M - $4.32M
$7,729/mo
Zestimate® history
Owner options
List your home for rent
$7,729/mo
Rent Zestimate®
Find your next renter with Zillow Rental Manager. Plus, with online applications, you can quickly screen prospective tenants – for free.
$7,729/mo
Rent Zestimate®
Refinance and save
$27,418/mo
Est. payment
Refinancing to a lower rate could help reduce your monthly payments and save thousands over the life of the loan.
$27,418/mo
Est. payment
Explore your selling options
Work with a Zillow partner agent
Leverage their expertise and Zillow's premium Showcase listings to get your home seen by more buyers.
Get startedList with your own agent
Get your home in front of millions of buyers by listing it on Zillow.
Learn how to do itSell it yourself
Take full control of how buyers see your home on Zillow by listing For Sale by Owner (FSBO).
List your homeWhat's special
Attractive earth tonesWrought ironElegant oak stairwayExtensive woodworkArched doorwaysSoaring ceilingsJacuzzi tub
Zillow last checked:
Listing updated:
Listed by:
Steven Munich 321-243-2035,
MUNICH REALTY LLC 321-243-2035
Bought with:
Jeremy Diaz, 3510798
COMPASS FLORIDA LLC
Source: Stellar MLS,MLS#: TB8409397 Originating MLS: Suncoast Tampa
Originating MLS: Suncoast Tampa
Facts & features
Interior
Bedrooms & bathrooms
- Bedrooms: 5
- Bathrooms: 5
- Full bathrooms: 5
Rooms
- Room types: Den/Library/Office, Family Room, Utility Room, Loft, Storage Rooms
Primary bedroom
- Features: Ceiling Fan(s), En Suite Bathroom, Walk-In Closet(s)
- Level: First
- Area: 336 Square Feet
- Dimensions: 24x14
Bedroom 2
- Features: En Suite Bathroom, Built-in Closet
- Level: First
- Area: 144 Square Feet
- Dimensions: 12x12
Bedroom 3
- Features: Ceiling Fan(s), Built-in Closet
- Level: Second
- Area: 240 Square Feet
- Dimensions: 16x15
Bedroom 4
- Features: Ceiling Fan(s), Walk-In Closet(s)
- Level: Second
- Area: 240 Square Feet
- Dimensions: 20x12
Bedroom 5
- Features: Ceiling Fan(s), Built-in Closet
- Level: Second
- Area: 238 Square Feet
- Dimensions: 17x14
Primary bathroom
- Features: Bath w Spa/Hydro Massage Tub, Dual Sinks, En Suite Bathroom, Granite Counters, Stone Counters, Tub with Separate Shower Stall, Water Closet/Priv Toilet, Walk-In Closet(s)
- Level: First
- Area: 280 Square Feet
- Dimensions: 20x14
Den
- Features: Built-In Shelving, Storage Closet
- Level: First
- Area: 221 Square Feet
- Dimensions: 17x13
Dining room
- Level: First
- Area: 247 Square Feet
- Dimensions: 19x13
Family room
- Features: Ceiling Fan(s), Jack & Jill Bathroom, No Closet
- Level: First
- Area: 506 Square Feet
- Dimensions: 23x22
Great room
- Features: Bar, Ceiling Fan(s), Granite Counters
- Level: Second
- Area: 644 Square Feet
- Dimensions: 28x23
Gym
- Features: Ceiling Fan(s)
- Level: Second
- Area: 132 Square Feet
- Dimensions: 12x11
Kitchen
- Features: Breakfast Bar, Exhaust Fan, Granite Counters, Kitchen Island, Pantry
- Level: First
- Area: 289 Square Feet
- Dimensions: 17x17
Living room
- Level: First
- Area: 240 Square Feet
- Dimensions: 16x15
Loft
- Features: Ceiling Fan(s)
- Level: Second
- Area: 240 Square Feet
- Dimensions: 20x12
Loft
- Features: Built-In Shelving, Built-in Features, No Closet
- Level: Second
- Area: 308 Square Feet
- Dimensions: 22x14
Heating
- Central, Electric
Cooling
- Central Air
Appliances
- Included: Bar Fridge, Oven, Cooktop, Dishwasher, Disposal, Dryer, Electric Water Heater, Exhaust Fan, Ice Maker, Microwave, Range Hood, Refrigerator, Washer
- Laundry: Inside, Laundry Room
Features
- Built-in Features, Ceiling Fan(s), Crown Molding, Eating Space In Kitchen, High Ceilings, In Wall Pest System, Kitchen/Family Room Combo, Living Room/Dining Room Combo, Open Floorplan, Primary Bedroom Main Floor, Solid Surface Counters, Solid Wood Cabinets, Stone Counters, Thermostat, Tray Ceiling(s), Vaulted Ceiling(s), Walk-In Closet(s), Wet Bar
- Flooring: Carpet, Travertine, Hardwood
- Doors: French Doors, Outdoor Kitchen, Sliding Doors
- Windows: Window Treatments, Hurricane Shutters
- Has fireplace: Yes
- Fireplace features: Gas, Living Room, Stone
Interior area
- Total structure area: 7,529
- Total interior livable area: 6,015 sqft
Property
Parking
- Total spaces: 3
- Parking features: Circular Driveway, Garage Door Opener, Ground Level
- Attached garage spaces: 3
- Has uncovered spaces: Yes
Features
- Levels: Two
- Stories: 2
- Patio & porch: Covered, Deck, Front Porch, Rear Porch
- Exterior features: Balcony, Irrigation System, Lighting, Outdoor Kitchen, Private Mailbox, Rain Gutters, Sidewalk
- Has private pool: Yes
- Pool features: Gunite, Heated, In Ground, Lighting, Outside Bath Access, Salt Water
- Has spa: Yes
- Spa features: Heated, In Ground
- Has view: Yes
- View description: Water, Bay/Harbor - Full
- Has water view: Yes
- Water view: Water,Bay/Harbor - Full
- Waterfront features: Bay/Harbor, Bayou, Canal - Saltwater, Gulf/Ocean to Bay, Bay/Harbor Access, Bayou Access, Saltwater Canal Access, Gulf/Ocean to Bay Access, Bridges - Fixed, Lift, Seawall, Skiing Allowed
- Body of water: SMAKS BAYOU
Lot
- Size: 0.67 Acres
- Features: Flood Insurance Required, City Lot, Landscaped, Oversized Lot, Sidewalk
- Residential vegetation: Trees/Landscaped
Details
- Parcel number: 083117243180010110
- Special conditions: None
Construction
Type & style
- Home type: SingleFamily
- Architectural style: Mediterranean
- Property subtype: Single Family Residence
Materials
- Block, Stucco
- Foundation: Slab
- Roof: Tile
Condition
- Completed
- New construction: No
- Year built: 2006
Details
- Warranty included: Yes
Utilities & green energy
- Sewer: Public Sewer
- Water: Public
- Utilities for property: BB/HS Internet Available, Electricity Connected, Propane, Sewer Connected, Street Lights, Water Connected
Community & HOA
Community
- Pet fee: $0 monthly
- Subdivision: EDEN ISLE SUB
HOA
- Has HOA: No
Location
- Region: Saint Petersburg
Financial & listing details
- Price per square foot: $665/sqft
- Tax assessed value: $3,307,928
- Annual tax amount: $34,746
- Date on market: 8/1/2025
- Cumulative days on market: 450 days
- Listing terms: Cash,Conventional,Owner May Carry
- Ownership: Fee Simple
- Total actual rent: 0
- Electric utility on property: Yes
- Road surface type: Paved, Asphalt
Price history
| Date | Event | Price |
|---|---|---|
| 6/29/2026 | Sold | $4,000,000-6.9%$665/sqft |
Source:  Stellar MLS #TB8409397 Report a problem Stellar MLS #TB8409397 Report a problem | ||
| 5/7/2026 | Pending sale | $4,295,000$714/sqft |
Source: Stellar MLS #TB8409397 Report a problem | ||
| 1/26/2026 | Price change | $4,295,000-3.5%$714/sqft |
Source: Stellar MLS #TB8409397 Report a problem | ||
| 8/1/2025 | Listed for sale | $4,450,000$740/sqft |
Source: Stellar MLS #TB8409397 Report a problem | ||
| 8/1/2025 | Listing removed | $4,450,000$740/sqft |
Source: Stellar MLS #TB8345106 Report a problem | ||
| 4/10/2025 | Price change | $4,450,000-3.3%$740/sqft |
Source: Stellar MLS #TB8345106 Report a problem | ||
| 2/7/2025 | Listed for sale | $4,600,000-2.1%$765/sqft |
Source: Stellar MLS #TB8345106 Report a problem | ||
| 10/4/2024 | Listing removed | $4,700,000$781/sqft |
Source: Stellar MLS #U8237441 Report a problem | ||
| 9/19/2024 | Price change | $4,700,000-2.1%$781/sqft |
Source: Stellar MLS #U8237441 Report a problem | ||
| 6/28/2024 | Price change | $4,800,000-4%$798/sqft |
Source: Stellar MLS #U8237441 Report a problem | ||
| 4/11/2024 | Listed for sale | $5,000,000-4.8%$831/sqft |
Source: Stellar MLS #U8237441 Report a problem | ||
| 3/14/2024 | Listing removed | -- |
Source: Stellar MLS #U8213385 Report a problem | ||
| 2/9/2024 | Price change | $5,250,000-4.5%$873/sqft |
Source: Stellar MLS #U8213385 Report a problem | ||
| 11/3/2023 | Price change | $5,495,000-6.8%$914/sqft |
Source: Stellar MLS #U8213385 Report a problem | ||
| 10/15/2023 | Price change | $5,899,000-3.3%$981/sqft |
Source: Stellar MLS #U8213385 Report a problem | ||
| 9/13/2023 | Listed for sale | $6,100,000+149.9%$1,014/sqft |
Source: Stellar MLS #U8213385 Report a problem | ||
| 11/15/2006 | Sold | $2,441,000+197.7%$406/sqft |
Source: Public Record Report a problem | ||
| 5/23/2005 | Sold | $820,000+64%$136/sqft |
Source: Stellar MLS #U7110170 Report a problem | ||
| 2/14/2002 | Sold | $500,000+44.1%$83/sqft |
Source: Public Record Report a problem | ||
| 6/18/1999 | Sold | $347,000+23.9%$58/sqft |
Source: Public Record Report a problem | ||
| 10/10/1995 | Sold | $280,000$47/sqft |
Source: Public Record Report a problem | ||
Public tax history
| Year | Property taxes | Tax assessment |
|---|---|---|
| 2025 | $36,518 +5.1% | $1,875,841 +2.9% |
| 2024 | $34,746 +1.3% | $1,822,975 +3% |
| 2023 | $34,303 +2.2% | $1,769,879 +3% |
| 2022 | $33,569 -1.8% | $1,718,329 +3% |
| 2021 | $34,177 -0.3% | $1,668,281 +1.4% |
| 2020 | $34,278 +1.5% | $1,645,248 +2.3% |
| 2019 | $33,756 | $1,608,258 +1.9% |
| 2018 | $33,756 +1.2% | $1,578,271 +2.1% |
| 2017 | $33,355 +1.5% | $1,545,809 +2.1% |
| 2016 | $32,862 -1.4% | $1,514,015 +0.7% |
| 2015 | $33,315 +0.4% | $1,503,491 +0.8% |
| 2014 | $33,172 +0.5% | $1,491,559 +1.5% |
| 2013 | $33,006 +1.8% | $1,469,516 +1.7% |
| 2012 | $32,429 | $1,444,952 +1.7% |
| 2011 | -- | $1,420,720 +1.5% |
| 2010 | -- | $1,399,724 -9.5% |
| 2009 | -- | $1,546,660 -6.9% |
| 2008 | $34,902 | $1,660,600 -13% |
| 2007 | -- | $1,908,300 +262.7% |
| 2005 | -- | $526,200 +12.4% |
| 2004 | $11,378 +0.2% | $468,100 +0.6% |
| 2003 | $11,359 +66.1% | $465,100 +60.4% |
| 2002 | $6,837 | $290,000 +4.9% |
| 2001 | $6,837 -3% | $276,400 -2.8% |
| 2000 | $7,045 | $284,300 |
Find assessor info on the county website
Neighborhood: Eden Isle
Nearby homes
- $2,984,8005 bd7 ba4.8k sqft1091 Eden Isle Dr NE, Saint Petersburg, FL 33704Off Market
- $1,481,2004 bd2 ba2.5k sqft1101 Eden Isle Dr NE, Saint Petersburg, FL 33704Off Market
- $2,087,800-- bd5 ba3.5k sqft1085 Eden Isle Dr NE, Saint Petersburg, FL 33704Off Market
- $4,418,1005 bd5 ba5.1k sqft1119 Eden Isle Dr NE, Saint Petersburg, FL 33704Off Market
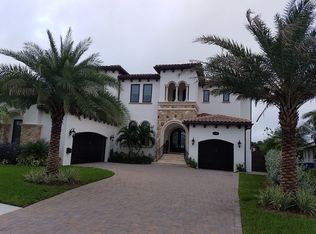
- $858,300-- bd4 ba2.6k sqft1100 Eden Isle Dr NE, Saint Petersburg, FL 33704Off Market
- $817,3004 bd3 ba2.9k sqft1088 Eden Isle Dr NE, Saint Petersburg, FL 33704Off Market
- $775,0003 bd2 ba1.8k sqft1130 Eden Isle Dr NE, Saint Petersburg, FL 33704Sold
- $1,633,5004 bd3 ba2.9k sqft1137 Eden Isle Dr NE, Saint Petersburg, FL 33704Off Market
Nearby schools
GreatSchools rating
- 7/10North Shore Elementary SchoolGrades: PK-5Distance: 1.1 mi
- 5/10John Hopkins Middle SchoolGrades: 6-8Distance: 3.7 mi
- 6/10St. Petersburg High SchoolGrades: 9-12Distance: 3.7 mi
Schools provided by the listing agent
- Elementary: North Shore Elementary-PN
- Middle: John Hopkins Middle-PN
- High: St. Petersburg High-PN
Source: Stellar MLS. This data may not be complete. We recommend contacting the local school district to confirm school assignments for this home.
Get a cash offer in 3 minutes
Find out how much your home could sell for in as little as 3 minutes with a no-obligation cash offer.
Estimated market value
$3,999,900
Get a cash offer in 3 minutes
Find out how much your home could sell for in as little as 3 minutes with a no-obligation cash offer.
Estimated market value
$3,999,900
- Florida
- Pinellas County
- Saint Petersburg
- 33704
- Eden Isle
- 1097 EDEN ISLE DRIVE NE
Nearby cities
Nearby neighborhoods
Nearby zip codes
Other Saint Petersburg Topics
- Apartments for Rent in 33704
- Houses for Sale in 33704
- Houses for Rent in 33704
- 33704 Real Estate
- Saint Petersburg Condos
- Houses for Sale in Saint Petersburg
- Newest Listings in Saint Petersburg
- Saint Petersburg Home Values
- Saint Petersburg Real Estate Agents
- Saint Petersburg Refinance
- Saint Petersburg Mortgage Rates
