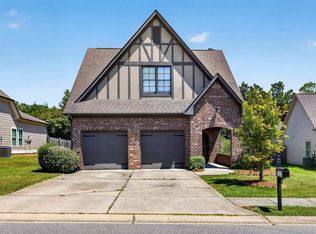
Welcome home to this beautifully maintained brick home, offering the perfect blend of comfort, style, and functionality. Featuring a desirable split-bedroom floor plan, this home boasts soaring vaulted and tray ceilings, crown molding, recessed lighting, and abundant natural light throughout. The spacious kitchen is designed for both everyday living and entertaining, complete with stone countertops, a large island, breakfast bar, pantry, stainless steel appliances, microwave, dishwasher, and electric oven. The open layout flows seamlessly into the main living areas, highlighted by hardwood flooring and beautiful ceiling beams. Private master suite offers a relaxing retreat with a garden tub, separate shower, linen closet, and generous walk-in closet. Additional bedrooms provide comfort and privacy for family members or guests. Step outside to enjoy real gem of this house- the screened porch and patio with fenced backyard with a workshop. Come see this lovely estate home for yourself
For sale
Price cut: $8.1K (8/6)
$339,900
1097 Garnet Dr, Calera, AL 35040
4beds
2,013sqft
Single Family Residence
Built in 2021
8,276 Square Feet Lot
$-- Zestimate®
$169/sqft
$29/mo HOA
What's special
Beautifully maintained brick homeFenced backyardLarge islandGarden tubPrivate master suiteStone countertopsLinen closet
- 130 days
- 230
- 26
Zillow last checked:
Listing updated:
Listed by:
Julie Smitherman 205-837-1829,
Bradford Real Estate Group,
Josh Smitherman 205-665-5556,
Bradford Real Estate Group
Source: GALMLS,MLS#: 21455372
Facts & features
Interior
Bedrooms & bathrooms
- Bedrooms: 4
- Bathrooms: 2
- Full bathrooms: 2
Rooms
- Room types: Bedroom, Bonus Room, Bathroom, Kitchen, Master Bathroom, Master Bedroom
Primary bedroom
- Level: First
Bedroom 1
- Level: First
Bedroom 2
- Level: First
Primary bathroom
- Level: First
Bathroom 1
- Level: First
Kitchen
- Features: Stone Counters
- Level: First
Living room
- Level: First
Basement
- Area: 0
Heating
- Central
Cooling
- Central Air
Appliances
- Included: Electric Cooktop, Dishwasher, Electric Oven, Electric Water Heater
- Laundry: Electric Dryer Hookup, Washer Hookup, Main Level, Laundry Room, Laundry (ROOM), None
Features
- Recessed Lighting, Smooth Ceilings, Soaking Tub, Linen Closet, Separate Shower, Walk-In Closet(s)
- Flooring: Carpet, Hardwood
- Attic: Walk-In,Yes
- Number of fireplaces: 1
- Fireplace features: Brick (FIREPL), Living Room, Wood Burning
Interior area
- Total interior livable area: 2,013 sqft
- Finished area above ground: 2,013
- Finished area below ground: 0
Video & virtual tour
Property
Parking
- Total spaces: 2
- Parking features: Attached, Driveway, Parking (MLVL), Off Street, Garage Faces Front
- Attached garage spaces: 2
- Has uncovered spaces: Yes
Features
- Levels: One and One Half
- Stories: 1.5
- Patio & porch: Open (PATIO), Screened, Patio, Open (DECK), Deck
- Pool features: None
- Fencing: Fenced
- View description: None
- Waterfront features: No
Lot
- Size: 8,276 Square Feet
- Features: Interior Lot
Details
- Parcel number: 284201003007.000
- Special conditions: N/A
Construction
Type & style
- Home type: SingleFamily
- Property subtype: Single Family Residence
Materials
- Brick
- Foundation: Slab
Condition
- Year built: 2021
Utilities & green energy
- Water: Public
- Utilities for property: Sewer Connected, Underground Utilities
Community & HOA
Community
- Features: Curbs
- Subdivision: Emerald Ridge
HOA
- Has HOA: Yes
- Services included: None
- HOA fee: $350 annually
Location
- Region: Calera
Financial & listing details
- Price per square foot: $169/sqft
- Tax assessed value: $332,010
- Annual tax amount: $1,753
- Price range: $339.9K - $339.9K
- Date on market: 6/7/2026
Estimated market value
Not available
Estimated sales range
Not available
Not available
Price history
| Date | Event | Price |
|---|---|---|
| 9/12/2026 | Listed for sale | $339,900$169/sqft |
Source:  GALMLS #21455372 Report a problem GALMLS #21455372 Report a problem | ||
| 8/30/2026 | Pending sale | $339,900$169/sqft |
Source: GALMLS #21455372 Report a problem | ||
| 8/6/2026 | Price change | $339,900-2.3%$169/sqft |
Source: GALMLS #21455372 Report a problem | ||
| 6/7/2026 | Listed for sale | $348,000+0.9%$173/sqft |
Source: GALMLS #21455372 Report a problem | ||
| 8/12/2024 | Sold | $345,000-1.4%$171/sqft |
Source: GALMLS #21377784 Report a problem | ||
| 7/26/2024 | Contingent | $350,000$174/sqft |
Source: GALMLS #21377784 Report a problem | ||
| 6/20/2024 | Listed for sale | $350,000$174/sqft |
Source: GALMLS #21377784 Report a problem | ||
| 5/14/2024 | Contingent | $350,000$174/sqft |
Source: GALMLS #21377784 Report a problem | ||
| 4/29/2024 | Price change | $350,000-1.4%$174/sqft |
Source: GALMLS #21377784 Report a problem | ||
| 4/15/2024 | Price change | $355,000-1.4%$176/sqft |
Source: GALMLS #21377784 Report a problem | ||
| 4/4/2024 | Listed for sale | $360,000$179/sqft |
Source: GALMLS #21377784 Report a problem | ||
| 3/5/2024 | Contingent | $360,000$179/sqft |
Source: GALMLS #21377784 Report a problem | ||
| 2/26/2024 | Listed for sale | $360,000+5.9%$179/sqft |
Source: GALMLS #21377784 Report a problem | ||
| 8/30/2022 | Sold | $340,000$169/sqft |
Source: GALMLS #1327233 Report a problem | ||
| 7/26/2022 | Pending sale | $340,000$169/sqft |
Source:  RE/Max of Alabama #1327233 Report a problem RE/Max of Alabama #1327233 Report a problem | ||
| 7/26/2022 | Contingent | $340,000$169/sqft |
Source: GALMLS #1327233 Report a problem | ||
| 7/15/2022 | Listed for sale | $340,000+64.3%$169/sqft |
Source: GALMLS #1327233 Report a problem | ||
| 7/30/2020 | Sold | $207,000+800%$103/sqft |
Source: Public Record Report a problem | ||
| 1/29/2020 | Sold | $23,000$11/sqft |
Source: Public Record Report a problem | ||
Public tax history
| Year | Property taxes | Tax assessment |
|---|---|---|
| 2025 | $1,753 | $33,220 +1.4% |
| 2024 | -- | $32,760 -1.1% |
| 2023 | -- | $33,140 +37.1% |
| 2022 | $1,265 +14.8% | $24,180 +14.3% |
| 2021 | $1,102 +321.5% | $21,160 +337.2% |
| 2020 | $261 | $4,840 |
| 2019 | $261 | $4,840 |
| 2017 | $261 | $4,840 |
| 2015 | $261 | $4,840 |
| 2014 | $261 +100% | $4,840 +100% |
| 2013 | $131 | $2,420 |
| 2012 | $131 | $2,420 |
Find assessor info on the county website
Monthly payment
Est. payment
Payment breakdown
Explore the cost of this home by adjusting the details. Changes won't be saved.Climate risks
Neighborhood: 35040
Nearby schools
Schools provided by the listing agent
- Elementary: Calera
- Middle: Calera
- High: Calera
Source: GALMLS. This data may not be complete. We recommend contacting the local school district to confirm school assignments for this home.


Similar homes
- $349,9504 bd2 ba1.7k sqft277 Shawnda Ln, Calera, AL 35040For Sale
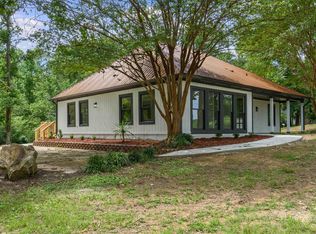
 MLS ID #21460136, Heidy Bonilla, ERA King Real Estate. GALMLS
 - $319,0003 bd3 ba2.2k sqftAt & T, Calera, AL 35040For Sale
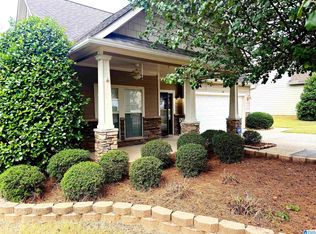 MLS ID #21464925, Angie Smith, Ellis Realty. GALMLS
 - $347,5005 bd3 ba2.7k sqft1104 Merion Dr, Calera, AL 35040For Sale
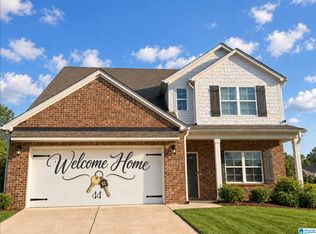 MLS ID #21465145, Kay McKinney, eXp Realty, LLC Central. GALMLS
 - $262,0004 bd2 ba1.5k sqftTbd, Calera, AL 35040For Sale
 MLS ID #21463287, Hollie Higgins, ARC Realty - Hoover. GALMLS
 - $282,0004 bd2 ba1.8k sqftSpectrum, Calera, AL 35040For SaleMLS ID #21450944, Terri Steinert, ERA King Real Estate. GALMLS
- $278,6754 bd2 ba1.8k sqftAtt Fiber, Calera, AL 35040New ConstructionMLS ID #21455829, Jennifer Holcomb, Adams Homes, LLC. GALMLS
- $309,9004 bd4 ba2.1k sqftAt&t, Montevallo, AL 35115For SaleMLS ID #21456054, Melanee Rose, EXIT MelRose Realty. GALMLS
- $235,0003 bd2 ba1.3k sqftAt&t, Calera, AL 35040For SaleMLS ID #21451205, Rhonda Douglas, Cardinal Realty Group, LLC.. GALMLS
- $275,5253 bd2 ba1.7k sqftAtt Fiber, Calera, AL 35040New ConstructionMLS ID #21455818, Jennifer Holcomb, Adams Homes, LLC. GALMLS
- $275,5253 bd2 ba1.7k sqftAtt Fiber, Calera, AL 35040For SaleMLS ID #21458085, Jennifer Holcomb, Adams Homes, LLC. GALMLS
- $225,0003 bd2 ba1.3k sqft1835 19th St, Calera, AL 35040For SaleMLS ID #21466814, Jenni Barrera, BluePrint Realty Company. GALMLS
- $289,9003 bd2 ba1.7k sqftSpectrum, At&t, Calera, AL 35040For SaleMLS ID #21420638, Karen Paulovich, Sweet HOMElife Real Estate. GALMLS
- $272,5253 bd2 ba1.7k sqftAtt Fiber, Calera, AL 35040For SaleMLS ID #21458086, Jennifer Holcomb, Adams Homes, LLC. GALMLS
- $230,1003 bd3 ba1.5k sqftMultiple Choices, Calera, AL 35040For SaleMLS ID #21466884, John Hollingsworth, ARC Realty Vestavia. GALMLS
- $285,0003 bd2 ba1.3k sqft1445 County Road 33, Calera, AL 35040For SaleMLS ID #21463972, Trish Hunter, ERA King Real Estate. GALMLS
- $265,0004 bd2 ba1.5k sqftTbd, Calera, AL 35040For SaleMLS ID #21456624, Sherry Dalton, Keller Williams Realty Hoover. GALMLS
- $299,9004 bd3 ba1.5k sqftAt&t, Calera, AL 35040New ConstructionGALMLS
- $202,0003 bd2 ba1.1k sqft137 Mayfair Ln, Calera, AL 35040For SaleMLS ID #21463322, Nakia Walker, Opendoor Brokerage LLC. GALMLS
- $297,7814 bd3 ba1.5k sqftAt&t, Calera, AL 35040New ConstructionGALMLS
