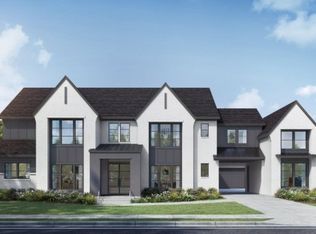
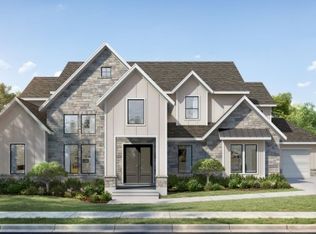
1097 Hamilton Way Lot 16, Franklin, TN 37064
Home value
$2,350,200
$2.23M - $2.47M
Not available
Owner options
Find your next renter with Zillow Rental Manager. Plus, with online applications, you can quickly screen prospective tenants – for free.
$14,446/mo
Est. payment
Refinancing to a lower rate could help reduce your monthly payments and save thousands over the life of the loan.
$14,446/mo
Est. payment
Explore your selling options
Work with a Zillow partner agent
Leverage their expertise and Zillow's premium Showcase listings to get your home seen by more buyers.
Get startedList with your own agent
Get your home in front of millions of buyers by listing it on Zillow.
Learn how to do itSell it yourself
Take full control of how buyers see your home on Zillow by listing For Sale by Owner (FSBO).
List your homeWhat's special
Zillow last checked:
Listing updated:
Shelby Arnold 615-440-3227,
Parks Compass
Craig Edwards, 345461
WEICHERT, REALTORS - The Andrews Group
Facts & features
Interior
Bedrooms & bathrooms
- Bedrooms: 5
- Bathrooms: 6
- Full bathrooms: 5
- 1/2 bathrooms: 1
- Main level bedrooms: 2
Bedroom 1
- Features: Suite
- Level: Suite
- Area: 323 Square Feet
- Dimensions: 17x19
Bedroom 2
- Features: Walk-In Closet(s)
- Level: Walk-In Closet(s)
- Area: 208 Square Feet
- Dimensions: 13x16
Bedroom 3
- Features: Walk-In Closet(s)
- Level: Walk-In Closet(s)
- Area: 234 Square Feet
- Dimensions: 13x18
Bedroom 4
- Features: Walk-In Closet(s)
- Level: Walk-In Closet(s)
- Area: 234 Square Feet
- Dimensions: 13x18
Primary bathroom
- Features: Double Vanity
- Level: Double Vanity
Den
- Area: 252 Square Feet
- Dimensions: 14x18
Dining room
- Features: Formal
- Level: Formal
- Area: 210 Square Feet
- Dimensions: 15x14
Kitchen
- Area: 330 Square Feet
- Dimensions: 15x22
Living room
- Features: Great Room
- Level: Great Room
- Area: 380 Square Feet
- Dimensions: 20x19
Other
- Features: Bedroom 5
- Level: Bedroom 5
- Area: 234 Square Feet
- Dimensions: 13x18
Other
- Features: Office
- Level: Office
- Area: 180 Square Feet
- Dimensions: 12x15
Recreation room
- Features: Second Floor
- Level: Second Floor
- Area: 252 Square Feet
- Dimensions: 14x18
Heating
- Electric
Cooling
- Central Air
Appliances
- Included: Stainless Steel Appliance(s), Double Oven, Electric Oven, Cooktop
- Laundry: Electric Dryer Hookup, Washer Hookup
Features
- Kitchen Island
- Flooring: Wood
- Basement: None
- Number of fireplaces: 2
- Fireplace features: Gas
Interior area
- Total structure area: 5,122
- Total interior livable area: 5,122 sqft
- Finished area above ground: 5,122
Property
Parking
- Total spaces: 3
- Parking features: Attached
- Attached garage spaces: 3
Features
- Levels: Two
- Stories: 2
- Patio & porch: Patio, Covered, Porch
- Fencing: Back Yard
Lot
- Size: 0.4 Acres
- Features: Level
- Topography: Level
Details
- Special conditions: Standard
Construction
Type & style
- Home type: SingleFamily
- Property subtype: Single Family Residence, Residential
Materials
- Brick, Stone
Condition
- New construction: Yes
- Year built: 2025
Utilities & green energy
- Sewer: STEP System
- Water: Public
- Utilities for property: Electricity Available, Water Available, Underground Utilities
Green energy
- Energy efficient items: Water Heater
Community & HOA
Community
- Security: Carbon Monoxide Detector(s), Fire Alarm
- Subdivision: Hamilton
HOA
- Has HOA: Yes
- Amenities included: Underground Utilities
- HOA fee: $3,600 annually
- Second HOA fee: $2,100 one time
Location
- Region: Franklin
Financial & listing details
- Price per square foot: $469/sqft
- Annual tax amount: $10,000
- Date on market: 9/19/2024
- Date available: 02/28/2026
- Electric utility on property: Yes
Price history
| Date | Event | Price |
|---|---|---|
| 7/6/2026 | Sold | $2,399,990-4%$469/sqft |
Source: | ||
| 3/2/2026 | Pending sale | $2,499,990$488/sqft |
Source: | ||
| 9/5/2025 | Price change | $2,499,990-7.4%$488/sqft |
Source: | ||
| 6/10/2025 | Price change | $2,699,990+1%$527/sqft |
Source: | ||
| 5/18/2025 | Price change | $2,674,572+2.1%$522/sqft |
Source: | ||
| 3/26/2025 | Price change | $2,619,990+1.2%$512/sqft |
Source: | ||
| 10/4/2024 | Price change | $2,589,990+4%$506/sqft |
Source: | ||
| 9/19/2024 | Listed for sale | $2,489,990$486/sqft |
Source: | ||
Public tax history
Neighborhood: West Harpeth
Nearby homes
- $2,534,9905 bd6 ba5k sqft2013 Hamilton Way LOT 19, Franklin, TN 37064Sold

- $3,329,3315 bd6 ba5.3k sqft2054 Hamilton Dr LOT 29, Franklin, TN 37064Pending

- $2,327,1075 bd6 ba4.7k sqft2048 Hamilton Dr LOT 30, Franklin, TN 37064Sold

- $2,792,2525 bd5 ba5.2k sqft2019 Hamilton Way LOT 20, Franklin, TN 37064Sold

- $2,667,6545 bd5 ba5.2k sqft2019 Hamilton Way LOT 15, Franklin, TN 37064Sold
- $2,667,6545 bd5 ba5.2k sqft1091 Hamilton Way LOT 15, Franklin, TN 37064Sold
- $3,035,6745 bd6 ba5.5k sqft2042 Hamilton Dr LOT 31, Franklin, TN 37064Pending
- $209,1002 bd1 ba500 sqft857 Old Charlotte Pike E, Franklin, TN 37069Off Market
Nearby schools
GreatSchools rating
- 7/10Walnut Grove Elementary SchoolGrades: K-5Distance: 3.1 mi
- 8/10Grassland Middle SchoolGrades: 6-8Distance: 5.3 mi
- 10/10Franklin High SchoolGrades: 9-12Distance: 2.2 mi
Schools provided by the listing agent
- Elementary: Walnut Grove Elementary
- Middle: Grassland Middle School
- High: Franklin High School
Source: RealTracs MLS as distributed by MLS GRID. This data may not be complete. We recommend contacting the local school district to confirm school assignments for this home.
Get a cash offer in 3 minutes
$2,350,200
Get a cash offer in 3 minutes
$2,350,200
- Tennessee
- Williamson County
- Franklin
- 37064
- West Harpeth
- 1097 Hamilton Way Lot 16