Double Boat Slips And Endless Possibilities In The Desirable Wild Wings Community On Lake Erie! This Move-in-ready Home Features A Large Enclosed Sunroom With Three Separate Exits, Perfect For Relaxing Or Entertaining. All Appliances Stay, And The Home Comes Fully Furnished So You Can Start Enjoying Your Next Chapter The Day You Close.conveniently Located Near Cedar Point, Put-in-bay Boat Access, And Oregon, This Property Is Ideal For Lake Living And Weekend Getaways. The Large Shed Includes Pull-down Stairs For Additional Storage. Extras Include Recessed Lighting, A Fish Cleaning Station, And An Additional Lot With Hookups For Another Home.recent Updates Include: Furnace (2023), Windows (2016), Sunroom Addition (2016), And Roof (2018). Opportunities Like This Don?t Come Along Often!
Sold for $130,000
$130,000
1097 N Bass Ln #1099, Oak Harbor, OH 43449
2beds
840sqft
Manufactured Home
Built in 1995
5,601 Square Feet Lot
$130,500 Zestimate®
$155/sqft
$-- Estimated rent
Home value
$130,500
Estimated sales range
Not available
Not available
Zestimate® history
Owner options
List your home for rent
Find your next renter with Zillow Rental Manager. Plus, with online applications, you can quickly screen prospective tenants – for free.
Refinance and save
$1,658/mo
Est. payment
Refinancing to a lower rate could help reduce your monthly payments and save thousands over the life of the loan.
$1,658/mo
Est. payment
Explore your selling options
Work with a Zillow partner agent
Leverage their expertise and Zillow's premium Showcase listings to get your home seen by more buyers.
Get startedList with your own agent
Get your home in front of millions of buyers by listing it on Zillow.
Learn how to do itSell it yourself
Take full control of how buyers see your home on Zillow by listing For Sale by Owner (FSBO).
List your homeWhat's special
Home comes fully furnishedDouble boat slipsFish cleaning stationRecessed lightingAll appliances stay
Zillow last checked:
Listing updated:
Listed by:
Debbie L. Katich 419-531-4431 danberrydeb@aol.com,
The Danberry Co.
Bought with:
Unrepresented
Firelands Association of Realt
Source: Firelands MLS,MLS#: 20261907Originating MLS: Firelands MLS
Facts & features
Interior
Bedrooms & bathrooms
- Bedrooms: 2
- Bathrooms: 1
- Full bathrooms: 1
Rooms
- Room types: 3 Season Room
Primary bedroom
- Level: Main
- Area: 120
- Dimensions: 12 x 10
Bedroom 2
- Level: Main
- Area: 99
- Dimensions: 11 x 9
Bedroom 3
- Area: 0
- Dimensions: 0 x 0
Bedroom 4
- Area: 0
- Dimensions: 0 x 0
Bedroom 5
- Area: 0
- Dimensions: 0 x 0
Bathroom
- Level: Main
Dining room
- Features: Kitchen
- Area: 0
- Dimensions: 0 x 0
Family room
- Area: 0
- Dimensions: 0 x 0
Kitchen
- Level: Main
- Area: 54
- Dimensions: 9 x 6
Living room
- Level: Main
- Area: 187
- Dimensions: 17 x 11
Heating
- Propane, Forced Air
Cooling
- Central Air
Appliances
- Laundry: None
Features
- Has basement: No
Interior area
- Total structure area: 840
- Total interior livable area: 840 sqft
Property
Parking
- Parking features: Attached, Off Street
- Has attached garage: Yes
Features
- Levels: One
- Stories: 1
- Patio & porch: 12 X 10
- Exterior features: Dockage Owned
- Has view: Yes
- View description: Marsh
- Has water view: Yes
- Water view: Marsh
Lot
- Size: 5,601 Square Feet
Details
- Additional structures: Shed/Storage
- Additional parcels included: 2 Parcels 0080926313256091
- Parcel number: 0080926313256090
Construction
Type & style
- Home type: MobileManufactured
- Property subtype: Manufactured Home
Materials
- Vinyl Siding
- Foundation: Slab
- Roof: Asphalt,Roof 8 Years Old
Condition
- Year built: 1995
Utilities & green energy
- Electric: 100 Amp Service, ON
- Sewer: Public Sewer
- Water: Public
Community & HOA
Community
- Security: Surveillance On Site
- Subdivision: Wild Wings Camp & Boat-o-miniu
HOA
- Has HOA: Yes
- Services included: Sewer, Water
- HOA fee: $792 annually
Location
- Region: Oak Harbor
Financial & listing details
- Price per square foot: $155/sqft
- Annual tax amount: $489
- Price range: $130K - $130K
- Date on market: 5/21/2026
- Date available: 01/01/1800
- Listing terms: Cash
Price history
| Date | Event | Price |
|---|---|---|
| 7/2/2026 | Sold | $130,000-6.5%$155/sqft |
Source: Firelands MLS #20261907 Report a problem | ||
| 6/23/2026 | Contingent | $139,000$165/sqft |
Source: Firelands MLS #20261907 Report a problem | ||
| 5/21/2026 | Listed for sale | $139,000$165/sqft |
Source: Firelands MLS #20261907 Report a problem | ||
Public tax history
Tax history is unavailable.
Neighborhood: 43449
Nearby homes
- $109,500-- bd-- ba784 sqft1097 N Bass Ln, Oak Harbor, OH 43449Off Market
- $85,700-- bd-- ba784 sqft1088 N Bass Ln, Oak Harbor, OH 43449Off Market
- $73,500-- bd-- ba204 sqft1099 N Bass Ln, Oak Harbor, OH 43449Off Market
- $50,0001 bd2 ba400 sqft1095 N Bass Ln, Oak Harbor, OH 43449Sold
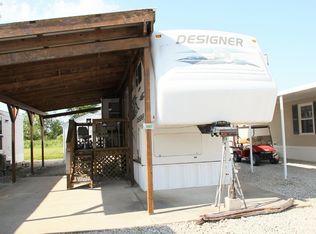
- $94,600-- bd-- ba784 sqft1086 N Bass Ln, Oak Harbor, OH 43449Off Market
- $87,400-- bd-- ba840 sqft1092 N Bass Ln, Oak Harbor, OH 43449Off Market
- $85,5002 bd2 ba712 sqft1101 N Bass Ln, Oak Harbor, OH 43449Sold
- $80,700-- bd-- ba672 sqft1093 N Bass Ln, Oak Harbor, OH 43449Off Market
- $16,800-- bd-- ba-- sqft1097 N Bass Ln, Oak Harbor, OH 43449Off Market
Nearby schools
GreatSchools rating
- 7/10Oak Harbor Middle SchoolGrades: 4-6Distance: 6.9 mi
- 8/10Oak Harbor High SchoolGrades: 7-12Distance: 6.8 mi
- 9/10R C Waters Elementary SchoolGrades: K-3Distance: 6.9 mi
Schools provided by the listing agent
- District: Benton-Carroll
Source: Firelands MLS. This data may not be complete. We recommend contacting the local school district to confirm school assignments for this home.
Get a cash offer in 3 minutes
Find out how much your home could sell for in as little as 3 minutes with a no-obligation cash offer.
Estimated market value
$130,500
Get a cash offer in 3 minutes
Find out how much your home could sell for in as little as 3 minutes with a no-obligation cash offer.
Estimated market value
$130,500
- Ohio
- Ottawa County
- Oak Harbor
- 43449
- 1097 N Bass Ln Unit 1099
Nearby cities
Nearby zip codes
Other Oak Harbor Topics
