NO HOA & NO MUD! Sought-after Royse City ISD. Nestled on a serene cul-de-sac, 1.5 Acre property, this exquisite two-story home boasts 5 spacious bedrooms and 4 full baths. Perfect for multi-generational living, the layout features two bedrooms and two full baths conveniently located downstairs. Open floor plan designed for entertaining with a fabulous view of the pools waterfall. A second living-room or game room upstiars is ideal for family nights with guest. Enjoy the comfort of a covered front porch and the tranquility of a covered back porch overlooking a private backyard oasis. This property offers a peaceful, country atmosphere with the added convenience of being just minutes from shopping, entertainment, and fine dinning. Including the renowned Lake Ray Hubbard and Lake Tawakoni. Highlights include: Heated saltwater pool with PebbleTec finish & jacuzzi. 2 two-car garages, both with electric doors & one with pull-through double doors offers plenty of covered parking. Park your boat or RV. This secluded haven just outside the city-limits combines extra feedom with rustic charm, making it a rare gem that won’t last long. Schedule your showing today! INFO PROVIDED DEEMED RELIABLE BUT NOT GUARANTEED
Sold
Price Unknown
1097 Oak Creek Cir, Royse City, TX 75189
5beds
3,097sqft
Single Family Residence
Built in 2006
1.5 Acres Lot
$595,500 Zestimate®
$--/sqft
$3,955 Estimated rent
Home value
$595,500
$512,000 - $691,000
$3,955/mo
Zestimate® history
Owner options
List your home for rent
$3,955/mo
Rent Zestimate®
Find your next renter with Zillow Rental Manager. Plus, with online applications, you can quickly screen prospective tenants – for free.
$3,955/mo
Rent Zestimate®
Refinance and save
Refinancing to a lower rate could help reduce your monthly payments and save thousands over the life of the loan.
Explore your selling options
Work with a Zillow partner agent
Leverage their expertise and Zillow's premium Showcase listings to get your home seen by more buyers.
Get startedList with your own agent
Get your home in front of millions of buyers by listing it on Zillow.
Learn how to do itSell it yourself
Take full control of how buyers see your home on Zillow by listing For Sale by Owner (FSBO).
List your homeWhat's special
Open floor planExquisite two-story homePrivate backyard oasisPlenty of covered parkingSerene cul-de-sacSecluded havenCovered front porch
Zillow last checked:
Listing updated:
Listed by:
Jackie Young 0659158 903-567-3100,
RE/MAX Landmark Rose 903-567-3100
Bought with:
Blair Hillis
Fathom Realty
Source: NTREIS,MLS#: 20782752
Facts & features
Interior
Bedrooms & bathrooms
- Bedrooms: 5
- Bathrooms: 4
- Full bathrooms: 4
Primary bedroom
- Features: Ceiling Fan(s), Dual Sinks, Double Vanity, En Suite Bathroom, Garden Tub/Roman Tub, Separate Shower, Walk-In Closet(s)
- Level: First
- Dimensions: 19 x 13
Bedroom
- Features: Ceiling Fan(s)
- Level: First
- Dimensions: 13 x 13
Bedroom
- Features: Walk-In Closet(s)
- Level: Second
- Dimensions: 16 x 11
Bedroom
- Level: Second
- Dimensions: 18 x 13
Bedroom
- Features: Split Bedrooms, Walk-In Closet(s)
- Level: Second
- Dimensions: 13 x 11
Dining room
- Features: Ceiling Fan(s)
- Level: First
- Dimensions: 14 x 16
Other
- Features: Built-in Features, Granite Counters
- Level: First
- Dimensions: 8 x 6
Other
- Features: Built-in Features, Double Vanity, Granite Counters, Jack and Jill Bath
- Level: Second
- Dimensions: 8 x 10
Other
- Features: Built-in Features, Granite Counters
- Level: Second
- Dimensions: 8 x 6
Kitchen
- Features: Breakfast Bar, Built-in Features, Eat-in Kitchen, Granite Counters, Kitchen Island, Pantry, Stone Counters, Walk-In Pantry
- Level: First
- Dimensions: 23 x 12
Living room
- Features: Ceiling Fan(s)
- Level: First
- Dimensions: 19 x 27
Utility room
- Features: Built-in Features, Other, Pantry, Utility Sink
- Level: First
- Dimensions: 10 x 8
Heating
- Central
Cooling
- Central Air
Appliances
- Included: Double Oven, Dishwasher, Electric Cooktop, Disposal, Microwave
- Laundry: Washer Hookup, Electric Dryer Hookup, Laundry in Utility Room
Features
- Eat-in Kitchen, Granite Counters, High Speed Internet, In-Law Floorplan, Kitchen Island, Loft, Open Floorplan, Pantry, Cable TV, Vaulted Ceiling(s), Natural Woodwork, Walk-In Closet(s)
- Flooring: Carpet, Ceramic Tile, Laminate, Wood
- Has basement: No
- Number of fireplaces: 1
- Fireplace features: Living Room, Masonry, Wood Burning
Interior area
- Total interior livable area: 3,097 sqft
Property
Parking
- Total spaces: 4
- Parking features: Concrete, Driveway, Garage, Garage Door Opener, Garage Faces Side, Boat, RV Access/Parking
- Attached garage spaces: 4
- Has uncovered spaces: Yes
Features
- Levels: Two
- Stories: 2
- Patio & porch: Covered
- Exterior features: Private Yard, Rain Gutters, Storage
- Has private pool: Yes
- Pool features: Gunite, Heated, In Ground, Pool, Private, Pool/Spa Combo, Salt Water, Waterfall
- Fencing: Full,Privacy,Wood
- Body of water: Ray Hubbard
Lot
- Size: 1.5 Acres
- Residential vegetation: Partially Wooded
Details
- Parcel number: 132169
Construction
Type & style
- Home type: SingleFamily
- Architectural style: Detached
- Property subtype: Single Family Residence
Materials
- Foundation: Pillar/Post/Pier, Slab
- Roof: Composition
Condition
- Year built: 2006
Utilities & green energy
- Sewer: Aerobic Septic
- Utilities for property: Septic Available, Cable Available
Community & HOA
Community
- Subdivision: Oak Creek Estates
HOA
- Has HOA: No
Location
- Region: Royse City
Financial & listing details
- Tax assessed value: $534,860
- Annual tax amount: $10,350
- Date on market: 11/22/2024
- Cumulative days on market: 61 days
- Listing terms: Cash,Conventional,FHA,VA Loan
- Exclusions: all mounted TV's
Price history
| Date | Event | Price |
|---|---|---|
| 4/1/2025 | Sold | -- |
Source: NTREIS #20782752 Report a problem | ||
| 3/28/2025 | Pending sale | $649,999$210/sqft |
Source: NTREIS #20782752 Report a problem | ||
| 1/24/2025 | Contingent | $649,999$210/sqft |
Source: NTREIS #20782752 Report a problem | ||
| 11/22/2024 | Listed for sale | $649,999+145.3%$210/sqft |
Source: NTREIS #20782752 Report a problem | ||
| 2/5/2012 | Listing removed | $265,000$86/sqft |
Source: The Mike Mazyck Group #11649443 Report a problem | ||
| 10/1/2011 | Price change | $265,000-3.6%$86/sqft |
Source: Big Rock Partners dba Keller Williams Rockwall #11649443 Report a problem | ||
| 8/25/2011 | Listed for sale | $275,000-4.8%$89/sqft |
Source: Big Rock Partners dba Keller Williams Rockwall #11649443 Report a problem | ||
| 10/2/2010 | Listing removed | $289,000$93/sqft |
Source: Keller Williams Rockwall #11384510 Report a problem | ||
| 7/24/2010 | Price change | $289,000-3.6%$93/sqft |
Source: Keller Williams Rockwall #11384510 Report a problem | ||
| 5/16/2010 | Price change | $299,900-7.7%$97/sqft |
Source: Keller Williams Rockwall #11384510 Report a problem | ||
| 5/12/2010 | Listed for sale | $324,900$105/sqft |
Source: Keller Williams Rockwall #11384510 Report a problem | ||
Public tax history
| Year | Property taxes | Tax assessment |
|---|---|---|
| 2025 | $903 -70.4% | $534,860 -8.1% |
| 2024 | $3,047 +7.9% | $581,848 +10% |
| 2023 | $2,824 +14.6% | $528,953 +22.4% |
| 2022 | $2,464 -5.6% | $432,157 +10% |
| 2021 | $2,609 -12% | $392,870 -5.8% |
| 2020 | $2,964 +2% | $417,040 +5.9% |
| 2019 | $2,907 +3.7% | $393,630 +5% |
| 2018 | $2,803 +7.3% | $375,000 +2.5% |
| 2017 | $2,613 +9.8% | $365,700 +16.1% |
| 2016 | $2,379 +8% | $315,000 -2.8% |
| 2015 | $2,202 | $323,990 +14.1% |
| 2014 | $2,202 | $284,020 +11.3% |
| 2013 | -- | $255,220 +4.3% |
| 2012 | -- | $244,630 -0.3% |
| 2011 | -- | $245,440 +1.6% |
| 2010 | -- | $241,560 -0.8% |
| 2009 | -- | $243,570 -2.8% |
| 2008 | -- | $250,630 +735.4% |
| 2007 | -- | $30,000 |
| 2006 | -- | $30,000 |
Find assessor info on the county website
Neighborhood: 75189
Nearby homes
- $490,6004 bd3 ba2.5k sqft1089 Oak Creek Cir, Royse City, TX 75189Off Market
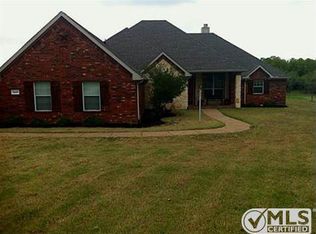
- $473,800-- bd-- ba2.5k sqft1096 Oak Creek Cir, Royse City, TX 75189Off Market
- $591,9004 bd4 ba2.9k sqft1087 Oak Creek Cir, Royse City, TX 75189Off Market
- $430,0003 bd2 ba1.6k sqft7984 County Road 2582, Royse City, TX 75189Pending

- $646,700-- bd-- ba4k sqft1071 Oak Creek Cir, Royse City, TX 75189Off Market
- $587,8005 bd4 ba4.1k sqft1088 Oak Creek Cir, Royse City, TX 75189Off Market
- $445,4003 bd2 ba2.4k sqft1086 Oak Creek Cir, Royse City, TX 75189Off Market
- $585,5003 bd4 ba2.9k sqft1070 Oak Creek Cir, Royse City, TX 75189Off Market
Nearby schools
GreatSchools rating
- 6/10W R (Bill) Fort Elementary SchoolGrades: PK-5Distance: 3.6 mi
- 4/10Royse City Middle SchoolGrades: 6-8Distance: 5.1 mi
- 5/10Royse City High SchoolGrades: 9-12Distance: 3.6 mi
Schools provided by the listing agent
- Elementary: Fort
- Middle: Royse City
- High: Royse City
- District: Royse City ISD
Source: NTREIS. This data may not be complete. We recommend contacting the local school district to confirm school assignments for this home.
Get a cash offer in 3 minutes
Find out how much your home could sell for in as little as 3 minutes with a no-obligation cash offer.
Estimated market value
$595,500
Get a cash offer in 3 minutes
Find out how much your home could sell for in as little as 3 minutes with a no-obligation cash offer.
Estimated market value
$595,500
- Texas
- Hunt County
- Royse City
- 75189
- 1097 Oak Creek Cir
Nearby cities
Nearby neighborhoods
Nearby zip codes
Other Royse City Topics
