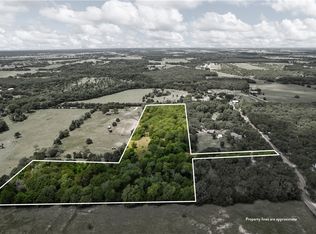
Situated on 5.401 picturesque acres in the Elm Mott area, this stunning 2-story barndominium-style home offers luxury, space, and peaceful country living with breathtaking views of open land and water. Designed with thoughtful attention to detail throughout, this property combines elevated finishes with functional living spaces perfect for everyday life and entertaining alike. The spacious floorplan features 4 bedrooms, 3 bathrooms, 2 living areas, a separate gameroom, and dedicated office space that could easily serve as a 5th bedroom. The open-concept downstairs living, dining, and kitchen area showcases soaring 24-foot ceilings, creating a bright and airy atmosphere. The chef’s kitchen is truly the heart of the home, featuring abundant cabinetry, beautiful countertops, a large center island, cooktop with pot filler, built-in oven and microwave, plus a unique hidden pantry complete with additional cabinetry and shelving for exceptional storage. Privately situated, the oversized primary suite offers a luxurious retreat with a dual-sided fireplace, spa-inspired en suite featuring dual vanities, oversized shower with dual shower heads, and an incredible closet complete with built-in dresser, shoe shelving, and chandelier. Additional highlights include a mudroom area, laundry room with dog wash station and storage cabinetry, and all appliances conveying with the sale. Outside, enjoy a 2-car carport and expansive covered back patio perfectly positioned to take in the gorgeous sunsets and panoramic views. Owners also have the option to attend La Vega ISD or apply for a FREE transfer into West ISD with transfer approval. Don’t miss your opportunity to own this incredible acreage retreat — schedule your private showing of 1097 Oak Knoll Ln today!
Sold
Street View
Price Unknown
1097 Oak Knoll Ln, Elm Mott, TX 76640
4beds
3,091sqft
Single Family Residence
Built in 2023
5.4 Acres Lot
$684,800 Zestimate®
$--/sqft
$3,336 Estimated rent
Home value
$684,800
$651,000 - $719,000
$3,336/mo
Zestimate® history
Owner options
List your home for rent
$3,336/mo
Rent Zestimate®
Find your next renter with Zillow Rental Manager. Plus, with online applications, you can quickly screen prospective tenants – for free.
$3,336/mo
Rent Zestimate®
Refinance and save
Refinancing to a lower rate could help reduce your monthly payments and save thousands over the life of the loan.
Explore your selling options
Work with a Zillow partner agent
Leverage their expertise and Zillow's premium Showcase listings to get your home seen by more buyers.
Get startedList with your own agent
Get your home in front of millions of buyers by listing it on Zillow.
Learn how to do itSell it yourself
Take full control of how buyers see your home on Zillow by listing For Sale by Owner (FSBO).
List your homeWhat's special
Dual-sided fireplaceDedicated office spaceLuxurious retreatBright and airy atmosphereSpacious floorplanSpa-inspired en suiteSeparate gameroom
Zillow last checked:
Listing updated:
Listed by:
Valerie Warschak 567821,
The Agency Waco 254-300-4034
Bought with:
Alicia Trotter, 623917
Texas Luxury and Land
Source: NTREIS,MLS#: 21277711
Facts & features
Interior
Bedrooms & bathrooms
- Bedrooms: 4
- Bathrooms: 3
- Full bathrooms: 3
Primary bedroom
- Features: Closet Cabinetry, Ceiling Fan(s), Dual Sinks, Double Vanity, En Suite Bathroom, Fireplace, Separate Shower, Walk-In Closet(s)
- Level: First
- Dimensions: 20 x 20
Living room
- Features: Built-in Features, Ceiling Fan(s), Fireplace
- Level: First
- Dimensions: 20 x 20
Heating
- Central, Electric
Cooling
- Central Air, Ceiling Fan(s), Electric
Appliances
- Included: Dryer, Dishwasher, Electric Cooktop, Electric Oven, Microwave, Refrigerator, Washer
- Laundry: Washer Hookup, Electric Dryer Hookup, Other
Features
- Built-in Features, Chandelier, Cathedral Ceiling(s), Decorative/Designer Lighting Fixtures, Granite Counters, Kitchen Island, Open Floorplan, Pantry, Vaulted Ceiling(s), Walk-In Closet(s)
- Flooring: Concrete
- Has basement: No
- Number of fireplaces: 1
- Fireplace features: Double Sided, Living Room, Primary Bedroom
Interior area
- Total interior livable area: 3,091 sqft
Property
Parking
- Total spaces: 2
- Parking features: Attached Carport, Driveway, Gravel
- Carport spaces: 2
Features
- Levels: Two
- Stories: 2
- Patio & porch: Rear Porch, Front Porch, Covered
- Exterior features: Awning(s)
- Pool features: None
Lot
- Size: 5.4 Acres
- Features: Acreage
Details
- Parcel number: 280565000001080
Construction
Type & style
- Home type: SingleFamily
- Architectural style: Barndominium,Detached
- Property subtype: Single Family Residence
- Attached to another structure: Yes
Materials
- Metal Siding
- Foundation: Slab
- Roof: Metal
Condition
- Year built: 2023
Utilities & green energy
- Sewer: Aerobic Septic
- Utilities for property: Septic Available
Community & HOA
Community
- Subdivision: Hensley J
HOA
- Has HOA: No
Location
- Region: Elm Mott
Financial & listing details
- Tax assessed value: $445,306
- Annual tax amount: $6,941
- Date on market: 5/21/2026
- Cumulative days on market: 136 days
- Listing terms: Cash,Conventional,FHA,Texas Vet,USDA Loan,VA Loan
Price history
| Date | Event | Price |
|---|---|---|
| 6/26/2026 | Sold | -- |
Source: NTREIS #21277711 Report a problem | ||
| 6/10/2026 | Pending sale | $699,900$226/sqft |
Source: NTREIS #21277711 Report a problem | ||
| 5/28/2026 | Contingent | $699,900$226/sqft |
Source: NTREIS #21277711 Report a problem | ||
| 5/21/2026 | Listed for sale | $699,900-6.7%$226/sqft |
Source: NTREIS #21277711 Report a problem | ||
| 5/15/2026 | Listing removed | $750,000$243/sqft |
Source: NTREIS #21145287 Report a problem | ||
| 5/6/2026 | Price change | $750,000-2%$243/sqft |
Source: NTREIS #21145287 Report a problem | ||
| 3/30/2026 | Price change | $765,000-1.3%$247/sqft |
Source: NTREIS #21145287 Report a problem | ||
| 2/10/2026 | Price change | $775,000-1.9%$251/sqft |
Source: NTREIS #21145287 Report a problem | ||
| 1/6/2026 | Price change | $790,000-0.6%$256/sqft |
Source: NTREIS #21145287 Report a problem | ||
| 11/3/2025 | Listed for sale | $795,000$257/sqft |
Source: Owner Report a problem | ||
Public tax history
| Year | Property taxes | Tax assessment |
|---|---|---|
| 2025 | $4,812 -37.2% | $445,306 -24.7% |
| 2024 | $7,668 | $591,590 |
Find assessor info on the county website
Neighborhood: 76640
Nearby homes
- $48,710-- bd-- ba-- sqft1009 Oak Knoll Ln, Elm Mott, TX 76640Off Market
- $315,3003 bd3 ba1.7k sqft1145 Oak Knoll Ln, Elm Mott, TX 76640Off Market
- $240,700-- bd-- ba1.2k sqft1000 Oak Knoll Ln, Elm Mott, TX 76640Off Market
- $--9.84 AcresOak Knoll Ln, Elm Mott, TX 76640Off Market
- $869,8006 bd5 ba3.6k sqft1169 Oak Knoll Ln, Elm Mott, TX 76640Off Market
- $10,450-- bd-- ba-- sqft1294 Oak Knoll Ln, Elm Mott, TX 76640Off Market
- $331,7004 bd2 ba2.3k sqft1146 Oak Knoll Ln, Elm Mott, TX 76640Off Market
- $191,500-- bd-- ba800 sqft1146 Oak Knoll Ln, Elm Mott, TX 76640Off Market
Nearby schools
GreatSchools rating
- NALa Vega Primary Phil Bancale CampusGrades: PK-KDistance: 5 mi
- 3/10La Vega Junior High School George Dixon CampusGrades: 7-8Distance: 6.4 mi
- 3/10La Vega High SchoolGrades: 9-12Distance: 5.2 mi
Schools provided by the listing agent
- Elementary: La Vega
- Middle: La Vega
- High: La Vega
- District: La Vega ISD
Source: NTREIS. This data may not be complete. We recommend contacting the local school district to confirm school assignments for this home.
- Texas
- McLennan County
- Elm Mott
- 76640
- 1097 Oak Knoll Ln
Nearby cities
Nearby zip codes
Other Elm Mott Topics
