JUST UNDER A 1/2 ACRE Home is centrally located in Port Charlotte, is move in ready & waiting for you!! This beautiful home boasts a split floor plan with 3 Bedrooms/2 Bathrooms an Attached 2 car garage, PLUS an additional 800 SQFT UTILITY WORKSHOP & 2 VEHICLE GARAGE & CARPORT. It has a completely updated Kitchen with timeless, Hard Wood Cabinets, Granite Countertops, Stainless Steel Appliances, plenty of storage & an extensive cooking workspace. The light & bright, spacious living area provides the perfect setting for a gathering place and entertaining. The multiple rooms offer flex living space to fit your lifestyle- living room, family room, Florida room, eat in kitchen & dining room. Luxurious Engineered Wood Floors flow through all the main living areas, including the kitchen. The primary bathroom has also been renovated & updated with granite, tile, a very large linen closet and vanity. The home has the convenience of WIFI smart Lighting, a wifi A/C thermostat, & a security system that is all controlled through an app and a RING hub. Mature & professionally manicured landscaping is maintained with a well-operated irrigation system. The backyard provides such a relaxing setting as you enjoy the sounds of nature while sipping on a cold beverage under the stunning Gazebo covered patio. This home has been meticulously maintained & the pride of home ownership will impress you. You will be pleased to know there is a brand NEW ROOF, Hurricane/Storm protection, located on .47 Acres-Double Lot, & has an upgraded whole house REME HALO A/C Air Purifier Filteration System. For the auto/hobby enthusiast it also has a new DETACHED 2 vehicle, 800 SQFT, 29 gauge Steel UTILITY GARAGE, an attached carport, a concrete parking pad, electricity & a workshop/storage room PLUS (2) 50 AMP RV outlets. Not in a flood zone. No HOA. No Deed Restrictions. No CDD. Boat/RV parking allowed. Pet Friendly Live in paradise while close to all conveniences: shopping, schools, word class fishing, beaches, parks, healthcare, churches, local farmers markets, dining, festivities, Punta Gorda Airport & I75 . Make an appointment today!!
Sold for $425,000
$425,000
1097 SHEEHAN BOULEVARD, PORT CHARLOTTE, FL 33952
3beds
2,200sqft
Single Family Residence
Built in 1984
0.47 Acres Lot
$338,600 Zestimate®
$193/sqft
$1,870 Estimated rent
Home value
$338,600
$315,000 - $362,000
$1,870/mo
Zestimate® history
Owner options
List your home for rent
$1,870/mo
Rent Zestimate®
Find your next renter with Zillow Rental Manager. Plus, with online applications, you can quickly screen prospective tenants – for free.
$1,870/mo
Rent Zestimate®
Refinance and save
$2,834/mo
Est. payment
Refinancing to a lower rate could help reduce your monthly payments and save thousands over the life of the loan.
$2,834/mo
Est. payment
Explore your selling options
Work with a Zillow partner agent
Leverage their expertise and Zillow's premium Showcase listings to get your home seen by more buyers.
Get startedList with your own agent
Get your home in front of millions of buyers by listing it on Zillow.
Learn how to do itSell it yourself
Take full control of how buyers see your home on Zillow by listing For Sale by Owner (FSBO).
List your homeWhat's special
Florida roomFlex living spaceSplit floor planEat in kitchenAttached carportBrand new roofPlenty of storage
Zillow last checked:
Listing updated:
Listed by:
Geri Vice 239-771-0227,
RE/MAX HARBOR REALTY 941-639-8500
Bought with:
Roderick Mcalister, 3547176
COLDWELL BANKER REALTY
Source: Stellar MLS,MLS#: C7475154 Originating MLS: Port Charlotte
Originating MLS: Port Charlotte
Facts & features
Interior
Bedrooms & bathrooms
- Bedrooms: 3
- Bathrooms: 2
- Full bathrooms: 2
Rooms
- Room types: Family Room, Florida Room, Living Room, Storage Rooms
Primary bedroom
- Features: Ceiling Fan(s), En Suite Bathroom, Walk-In Closet(s)
- Level: First
- Dimensions: 17.5x13
Bedroom 2
- Features: Ceiling Fan(s), Built-in Closet
- Level: First
- Dimensions: 13x11
Bedroom 3
- Features: Ceiling Fan(s), Built-in Closet
- Level: First
- Dimensions: 13x11
Primary bathroom
- Features: En Suite Bathroom, Granite Counters, Makeup/Vanity Space, Stone Counters
- Level: First
Dining room
- Level: First
- Dimensions: 14.5x10.5
Family room
- Features: Ceiling Fan(s)
- Level: First
- Dimensions: 19.5x18
Florida room
- Features: Ceiling Fan(s)
- Level: First
- Dimensions: 19x14
Kitchen
- Features: Breakfast Bar, Pantry, Granite Counters, Stone Counters
- Level: First
- Dimensions: 15.5x10
Living room
- Features: Ceiling Fan(s)
- Level: First
- Dimensions: 16.5x13
Heating
- Central, Electric
Cooling
- Central Air, Ductless
Appliances
- Included: Dishwasher, Disposal, Electric Water Heater, Microwave, Range, Refrigerator
- Laundry: In Garage
Features
- Ceiling Fan(s), Eating Space In Kitchen, Living Room/Dining Room Combo, Primary Bedroom Main Floor, Solid Wood Cabinets, Split Bedroom, Stone Counters, Thermostat, Walk-In Closet(s)
- Flooring: Carpet, Ceramic Tile, Engineered Hardwood
- Doors: French Doors
- Windows: Blinds, Insulated Windows, Rods, Window Treatments, Hurricane Shutters, Hurricane Shutters/Windows
- Has fireplace: Yes
- Fireplace features: Family Room, Wood Burning
Interior area
- Total structure area: 3,048
- Total interior livable area: 2,200 sqft
Property
Parking
- Total spaces: 4
- Parking features: Assigned, Boat, Covered, Driveway, Garage Door Opener, Garage Faces Side, Golf Cart Parking, Ground Level, Guest, Off Street, Oversized, Parking Pad, Split Garage, Workshop in Garage
- Attached garage spaces: 4
- Has uncovered spaces: Yes
Features
- Levels: One
- Stories: 1
- Patio & porch: Covered, Patio, Porch, Rear Porch
- Exterior features: Irrigation System, Lighting, Private Mailbox, Storage
- Fencing: Fenced
Lot
- Size: 0.47 Acres
- Dimensions: 165 x 126
- Features: Cleared, In County, Landscaped, Level, Oversized Lot, Sidewalk
- Residential vegetation: Mature Landscaping, Oak Trees, Trees/Landscaped
Details
- Additional structures: Other, Storage, Workshop
- Parcel number: 402211127023
- Zoning: RSF3.5
- Special conditions: None
Construction
Type & style
- Home type: SingleFamily
- Architectural style: Ranch
- Property subtype: Single Family Residence
Materials
- Vinyl Siding
- Foundation: Slab
- Roof: Shingle
Condition
- Completed
- New construction: No
- Year built: 1984
Utilities & green energy
- Sewer: Septic Tank
- Water: Public
- Utilities for property: BB/HS Internet Available, Cable Available, Electricity Connected, Public, Sprinkler Well, Street Lights, Water Connected
Green energy
- Indoor air quality: HVAC UV/Elec. Filtration
Community & HOA
Community
- Pet fee: $0 monthly
- Subdivision: PORT CHARLOTTE SEC 051
HOA
- Has HOA: No
Location
- Region: Port Charlotte
Financial & listing details
- Price per square foot: $193/sqft
- Tax assessed value: $279,797
- Annual tax amount: $1,900
- Date on market: 6/9/2023
- Cumulative days on market: 127 days
- Listing terms: Cash,Conventional,FHA,VA Loan
- Ownership: Fee Simple
- Total actual rent: 0
- Electric utility on property: Yes
- Road surface type: Paved, Asphalt
Price history
| Date | Event | Price |
|---|---|---|
| 11/17/2023 | Sold | $425,000-4.5%$193/sqft |
Source:  Stellar MLS #C7475154 Report a problem Stellar MLS #C7475154 Report a problem | ||
| 10/15/2023 | Pending sale | $445,000$202/sqft |
Source: Stellar MLS #C7475154 Report a problem | ||
| 8/14/2023 | Price change | $445,000-4.3%$202/sqft |
Source: Stellar MLS #C7475154 Report a problem | ||
| 7/3/2023 | Price change | $464,900-4.1%$211/sqft |
Source: Stellar MLS #C7475154 Report a problem | ||
| 6/9/2023 | Listed for sale | $485,000$220/sqft |
Source: Stellar MLS #C7475154 Report a problem | ||
Public tax history
| Year | Property taxes | Tax assessment |
|---|---|---|
| 2025 | $4,832 -1.8% | $279,797 -1.3% |
| 2024 | $4,921 +144.9% | $283,591 +200.8% |
| 2023 | $2,009 +5.7% | $94,264 +3% |
| 2022 | $1,900 +27.1% | $91,518 +31.8% |
| 2021 | $1,495 +30.5% | $69,420 +10.9% |
| 2020 | $1,146 +6.1% | $62,594 +2.3% |
| 2019 | $1,080 +8.7% | $61,187 +1.9% |
| 2018 | $994 | $60,046 +2.1% |
| 2017 | $994 +0.6% | $58,811 +2.1% |
| 2016 | $989 +0.3% | $57,601 +0.7% |
| 2015 | $986 +1.8% | $57,201 +0.8% |
| 2014 | $968 +102.6% | $56,747 +3.2% |
| 2013 | $478 +3.4% | $54,973 +3% |
| 2012 | $462 +3.6% | $53,372 |
| 2011 | $446 -0.5% | $53,372 +1.5% |
| 2010 | $448 +10.1% | $52,583 +2.7% |
| 2009 | $407 | $51,201 +379% |
| 2007 | -- | $10,689 |
| 2006 | -- | $10,689 -86.7% |
| 2005 | -- | $80,175 +1.9% |
| 2004 | -- | $78,680 |
| 2003 | -- | $78,680 +2.4% |
| 2002 | $1,167 +3.1% | $76,836 +1.6% |
| 2001 | $1,132 +5.6% | $75,626 +3% |
| 2000 | $1,072 | $73,423 |
Find assessor info on the county website
Neighborhood: 33952
Nearby homes
- $6,000-- bd-- ba-- sqft1105 Sheehan Blvd, Port Charlotte, FL 33952Off Market
- $293,4003 bd2 ba1.6k sqft1113 Sheehan Blvd, Pt Charlotte, FL 33952Off Market
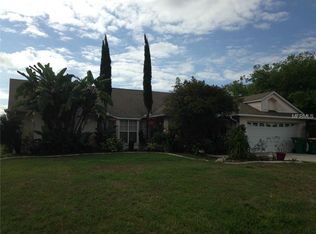
- $314,1004 bd2 ba2.2k sqft1098 Alton Rd, Pt Charlotte, FL 33952Off Market
- $339,9994 bd2 ba1.8k sqft1106 Alton Rd, Pt Charlotte, FL 33952Sold
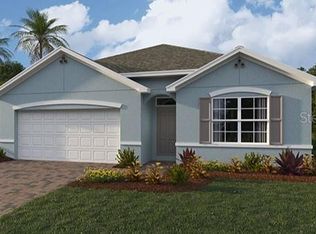
- $244,3002 bd2 ba1.6k sqft1089 Sheehan Blvd, Pt Charlotte, FL 33952Off Market
- $17,500-- bd-- ba-- sqft1090 Alton Rd, Pt Charlotte, FL 33952Sold
- $333,6003 bd2 ba1.6k sqft1121 Sheehan Blvd, Port Charlotte, FL 33952Off Market
- $7,000-- bd-- ba-- sqft1114 Alton Rd, Port Charlotte, FL 33952Off Market
Nearby schools
GreatSchools rating
- 4/10Neil Armstrong Elementary SchoolGrades: PK-5Distance: 0.8 mi
- 7/10Port Charlotte Middle SchoolGrades: 6-8Distance: 1.1 mi
- 2/10Port Charlotte High SchoolGrades: 9-12Distance: 4.1 mi
Schools provided by the listing agent
- Elementary: Neil Armstrong Elementary
- Middle: Port Charlotte Middle
- High: Port Charlotte High
Source: Stellar MLS. This data may not be complete. We recommend contacting the local school district to confirm school assignments for this home.
Get a cash offer in 3 minutes
Find out how much your home could sell for in as little as 3 minutes with a no-obligation cash offer.
Estimated market value
$338,600
Get a cash offer in 3 minutes
Find out how much your home could sell for in as little as 3 minutes with a no-obligation cash offer.
Estimated market value
$338,600
- Florida
- Charlotte County
- Port Charlotte
- 33952
- 1097 SHEEHAN BOULEVARD
Nearby cities
Nearby zip codes
Other Port Charlotte Topics
