That yellow door isn't just for show, it's a ray of sunshine that welcomes you and your guests into a stunning bungalow that is sure to impress. Tucked back from the street on a private, tree-canopied lot, 1097 Shepherds Lane NE is the kind of house that makes you slow the car down. A cheerful yellow front door against navy siding sets the tone before you even step inside and the interior more than delivers. This 2-bedroom, 1-bath home has been freshly painted throughout including the walls, trim, kitchen cabinets, and bathroom cabinets all refreshed trading "fixer-upper energy" for "actually done." Refinished hardwoods carry you from a bright living room into a formal oversized dining room, then into a kitchen that means business: black galaxy granite counters, gray shaker cabinets, and stainless appliances flowing into a sun-soaked breakfast nook with deck access and a lot that goes beyond the tree lines. Both bedrooms are spacious and calm, and the second doubles effortlessly as a home office because "spare bedroom" is so 2015. In-unit stacked laundry rounds things out with zero compromises and plenty of storage within the main level and attic. The backyard is a city oasis featuring a wide deck and a private, fully fenced yard shaded by mature trees. Another bonus is the driveway that actually thinks ahead, with a built-in turn-around extension so you're never trapped, blocked, or doing an awkward six-point-turn in front of the neighbors. Freshly painted. Fully private. Fully ready for you to call 1097 Shepherds Lane NE your new home and one to be proud of.
Active
Price cut: $25K (9/3)
$425,000
1097 Shepherds Ln, Atlanta, GA 30324
2beds
1,170sqft
Single Family Residence, Residential
Built in 1951
9,583 Square Feet Lot
$414,300 Zestimate®
$363/sqft
$-- HOA
What's special
- 65 days
- 650
- 72
Zillow last checked:
Listing updated:
Listed by:
ASRE Real Estate,
Berkshire Hathaway HomeServices Georgia Properties 678-585-0070,
Kevin Darcy,
Berkshire Hathaway HomeServices Georgia Properties
Source: FMLS GA,MLS#: 7814130
Facts & features
Interior
Bedrooms & bathrooms
- Bedrooms: 2
- Bathrooms: 1
- Full bathrooms: 1
- Main level bathrooms: 1
- Main level bedrooms: 2
Rooms
- Room types: Dining Room, Kitchen, Laundry, Living Room, Office
Primary bedroom
- Features: Master on Main, Split Bedroom Plan
- Level: Master on Main, Split Bedroom Plan
Bedroom
- Features: Master on Main, Split Bedroom Plan
Primary bathroom
- Features: Tub/Shower Combo
Dining room
- Features: Separate Dining Room
Kitchen
- Features: Breakfast Bar, Breakfast Room, Cabinets Other, Eat-in Kitchen, Kitchen Island, Pantry, Stone Counters
Heating
- Central
Cooling
- Central Air
Appliances
- Included: Dishwasher, Disposal, Dryer, Gas Oven, Gas Range, Gas Water Heater, Microwave, Refrigerator, Range Hood, Self Cleaning Oven, Washer
- Laundry: In Kitchen, Laundry Closet
Features
- Crown Molding, High Ceilings 9 ft Main
- Flooring: Hardwood
- Windows: Double Pane Windows, Insulated Windows
- Basement: Crawl Space
- Has fireplace: No
- Fireplace features: None
- Common walls with other units/homes: No Common Walls
Interior area
- Total structure area: 1,170
- Total interior livable area: 1,170 sqft
- Finished area above ground: 1,170
- Finished area below ground: 0
Property
Parking
- Total spaces: 5
- Parking features: Driveway, Level Driveway, Parking Pad
- Has uncovered spaces: Yes
Accessibility
- Accessibility features: None
Features
- Levels: One
- Stories: 1
- Patio & porch: Deck
- Exterior features: Private Yard, Rain Gutters, Balcony
- Pool features: None
- Spa features: None
- Fencing: Fenced,Back Yard,Privacy
- Has view: Yes
- View description: Trees/Woods
- Waterfront features: None
- Body of water: None
Lot
- Size: 9,583 Square Feet
- Dimensions: 65x150
- Features: Back Yard, Level
Details
- Additional structures: None
- Parcel number: 18 107 08 014
- Special conditions: Trust
- Other equipment: None
- Horse amenities: None
Construction
Type & style
- Home type: SingleFamily
- Architectural style: Ranch
- Property subtype: Single Family Residence, Residential
Materials
- Vinyl Siding
- Foundation: Concrete Perimeter, Slab
- Roof: Composition
Condition
- Updated/Remodeled
- New construction: No
- Year built: 1951
Utilities & green energy
- Electric: Other
- Sewer: Public Sewer
- Water: Public
- Utilities for property: Cable Available, Natural Gas Available, Electricity Available, Sewer Available
Green energy
- Energy efficient items: None
- Energy generation: None
Community & HOA
Community
- Features: Near Shopping, Near Public Transport, Near Schools, Sidewalks, Street Lights
- Security: Carbon Monoxide Detector(s), Smoke Detector(s)
- Subdivision: Woodland Hills
HOA
- Has HOA: No
Location
- Region: Atlanta
Financial & listing details
- Price per square foot: $363/sqft
- Tax assessed value: $461,200
- Annual tax amount: $5,129
- Date on market: 7/31/2026
- Cumulative days on market: 65 days
- Listing terms: Cash,Conventional,FHA,VA Loan
- Electric utility on property: Yes
- Road surface type: Asphalt
Estimated market value
$414,300
$394,000 - $435,000
$2,544/mo
Price history
| Date | Event | Price |
|---|---|---|
| 9/3/2026 | Price change | $425,000-5.6%$363/sqft |
Source:  FMLS GA #7814130 Report a problem FMLS GA #7814130 Report a problem | ||
| 7/31/2026 | Listed for sale | $450,000+118.2%$385/sqft |
Source:  GAMLS #10816976 Report a problem GAMLS #10816976 Report a problem | ||
| 7/18/2014 | Sold | $206,250-6.2%$176/sqft |
Source: Public Record Report a problem | ||
| 3/2/2011 | Listing removed | $219,900$188/sqft |
Source: Charlesworth Realty Group, LLC #4085186 Report a problem | ||
| 6/26/2010 | Listed for sale | $219,900+12.8%$188/sqft |
Source: Charlesworth Realty Group #4085186 Report a problem | ||
| 10/14/2003 | Sold | $195,000+6.6%$167/sqft |
Source: Public Record Report a problem | ||
| 9/18/2001 | Sold | $183,000+60.5%$156/sqft |
Source: Public Record Report a problem | ||
| 4/22/1997 | Sold | $114,000+34.3%$97/sqft |
Source: Public Record Report a problem | ||
| 9/28/1995 | Sold | $84,900$73/sqft |
Source: Public Record Report a problem | ||
Public tax history
| Year | Property taxes | Tax assessment |
|---|---|---|
| 2025 | $5,129 +5.4% | $184,480 +10.4% |
| 2024 | $4,868 +30.2% | $167,120 +15.3% |
| 2023 | $3,738 +9.3% | $145,000 +36.8% |
| 2022 | $3,421 -3.6% | $106,000 -4.9% |
| 2021 | $3,548 -2.1% | $111,520 -2.7% |
| 2020 | $3,624 +11.9% | $114,600 +15.3% |
| 2019 | $3,240 -3.2% | $99,400 -1.5% |
| 2018 | $3,348 -2.6% | $100,960 +5% |
| 2017 | $3,438 +19.3% | $96,120 +13.7% |
| 2016 | $2,881 | $84,520 -4.8% |
| 2014 | $2,881 | $88,760 +21.3% |
| 2013 | -- | $73,200 +24.3% |
| 2012 | -- | $58,880 -27.5% |
| 2011 | -- | $81,168 -5.6% |
| 2010 | $3,812 | $86,000 |
| 2009 | $3,812 -7.1% | $86,000 -9.8% |
| 2008 | $4,104 +24.7% | $95,320 +27.5% |
| 2007 | $3,292 | $74,760 |
| 2006 | $3,292 +16.1% | $74,760 +14.7% |
| 2005 | $2,836 +9.2% | $65,160 +10.4% |
| 2004 | $2,597 -20.9% | $59,000 -24.2% |
| 2003 | $3,285 +18.2% | $77,800 +17% |
| 2002 | $2,779 +26.8% | $66,480 +15.2% |
| 2001 | $2,191 | $57,720 |
Find assessor info on the county website
Monthly payment
Est. payment
Payment breakdown
Explore the cost of this home by adjusting the details. Changes won't be saved.Climate risks
Neighborhood: North Druid Hills
Nearby schools
Schools provided by the listing agent
- Elementary: Briar Vista
- Middle: Druid Hills
- High: Druid Hills
Source: FMLS GA. This data may not be complete. We recommend contacting the local school district to confirm school assignments for this home.
Similar homes
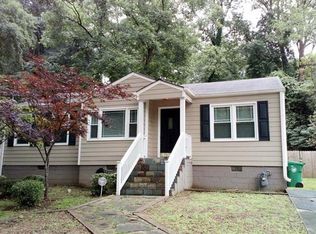
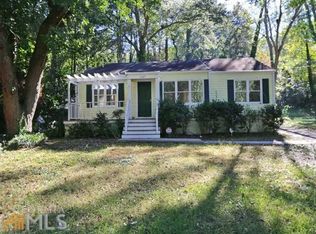
- $499,9003 bd1 ba1.2k sqft1031 Shepherds Ln, Atlanta, GA 30324Active

 MLS ID #10834718, Levi Afrah, Chapman Hall Premier, Realtors. GAMLS
 - $440,0003 bd2 ba1.1k sqft765 Iris Ter, Decatur, GA 30033Active
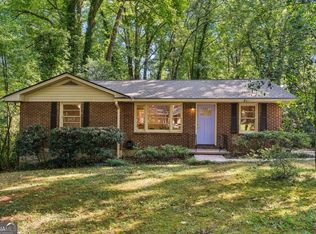 MLS ID #10847911, Timothy Cox, Keller Williams Realty. GAMLS
 - $425,0003 bd1 ba1.3k sqft1053 Faith Ave SE, Atlanta, GA 30316Active
 MLS ID #10824985, Claire Conarro, Harry Norman Realtors. GAMLS
 - $600,0003 bd3 ba1.3k sqft965 Houston Mill Rd NE, Atlanta, GA 30329Active
 MLS ID #10855198, Kiki Adams, Coldwell Banker Realty. GAMLS
 - $415,0002 bd1 ba976 sqft989 Ormewood Ave SE, Atlanta, GA 30316ActiveMLS ID #10843537, Jeff Peargin, HomeSmart. GAMLS
- $430,0003 bd2 ba1.2k sqft3166 Lindmoor Dr, Decatur, GA 30033ActiveMLS ID #10829393, Franshundra Parker, eXp Realty. GAMLS
- $342,0003 bd2 ba1.5k sqft860 Fayetteville Rd SE, Atlanta, GA 30316ActiveMLS ID #10857763, Heather Repine, BHGRE Metro Brokers. GAMLS
- $399,9002 bd1 ba832 sqft702 Glenwood Ave SE, Atlanta, GA 30312ActiveMLS ID #10837082, Enya Absi, Bolst. GAMLS
- $459,0003 bd2 ba1k sqft1010 Scott Cir, Decatur, GA 30033ActiveMLS ID #10840835, Latonia Fils-Aime, eXp Realty. GAMLS
- $455,0003 bd1 ba1k sqft835 Alberson Ct, Decatur, GA 30033ActiveMLS ID #10783650, Kathryn Mobley, Coldwell Banker Realty. GAMLS
- $549,0002 bd2 ba1.5k sqft1232 Carol Ln NE Unit 0, Atlanta, GA 30306ActiveMLS ID #10830658, Kathy Olmstead, HOME Luxury Real Estate. GAMLS
- $499,0003 bd2 ba1.3k sqft819 Gresham Ave SE, Atlanta, GA 30316ActiveMLS ID #10849780, Angelica Lopez, Atlantic Real Estate Brokers. GAMLS
- $405,0002 bd2 ba837 sqft1869 Spring Ave NW, Atlanta, GA 30318ActiveMLS ID #10837966, Hunt DeShazo, Bolst. GAMLS
- $480,0002 bd1 ba784 sqft1467 Hawthorne Ave NW, Atlanta, GA 30309ActiveMLS ID #10823967, Josh Doughtie, Keller Williams Realty PeachtreeRoad. GAMLS
- $384,9003 bd2 ba1.5k sqft1145 Fayetteville Rd SE, Atlanta, GA 30316ActiveMLS ID #10802597, April Weaver, Heartland Real Estate. GAMLS
- $450,0003 bd3 ba1.4k sqft1909 Rogers Ave SW, Atlanta, GA 30310ActiveMLS ID #10840199, Donna Burns, BHHS Georgia Properties. GAMLS
- $425,0003 bd2 ba1.4k sqft3679 Fred Walker Dr SW, Smyrna, GA 30082Active Under ContractMLS ID #10789858, Janet M Ross, eXp Realty. GAMLS
- $500,0003 bd3 ba1.5k sqft37 Montgomery St NE, Atlanta, GA 30307ActiveMLS ID #10847318, Anna Kilinski, Keller Williams Realty. GAMLS
- $360,0003 bd3 ba1.4k sqft3462 Alcan Way, Tucker, GA 30084ActiveMLS ID #10835989, Tim S Karaman, Harry Norman Realtors. GAMLS
- $370,0002 bd3 ba1.2k sqft312 Glenwood Ave SE, Atlanta, GA 30312ActiveMLS ID #10816025, Wilson Property Partners, Bolst. GAMLS
