Endless Potential! Half-acre lot with endless potential! Explore this renovator's property, set on a sprawling lot, inviting you to create the home you've always envisioned and cherished. Nestled on half-acre lot in Orchard Park, this HUD Manufactured home boasts endless potential and dreams waiting to unfold. Living stretches across an impressive 1,152 square feet, providing ample room for your ideas to take shape, with three bedrooms, two full bathrooms, and an open-concept living/dining/kitchen area already in place. Outside, a carport and storage shed awaits, perfect for storing your tools and equipment as you embark on the journey to renovate and make this home yours. The partially fenced yard ensures privacy and security for your loved ones to relish the outdoor spaces, while a front-covered deck and back deck provide idyllic spots to unwind in the open air. Grab the opportunity to craft the home that reflects your unique taste and requirements-come and make it your own today!
Sold for $250,000
$250,000
1097 Tennessee Ave, Canon City, CO 81212
3beds
1,152sqft
Manufactured Home, Single Family Residence
Built in 1983
0.53 Acres Lot
$262,700 Zestimate®
$217/sqft
$1,782 Estimated rent
Home value
$262,700
$250,000 - $276,000
$1,782/mo
Zestimate® history
Owner options
List your home for rent
$1,782/mo
Rent Zestimate®
Find your next renter with Zillow Rental Manager. Plus, with online applications, you can quickly screen prospective tenants – for free.
$1,782/mo
Rent Zestimate®
Refinance and save
$1,507/mo
Est. payment
Refinancing to a lower rate could help reduce your monthly payments and save thousands over the life of the loan.
$1,507/mo
Est. payment
Explore your selling options
Work with a Zillow partner agent
Leverage their expertise and Zillow's premium Showcase listings to get your home seen by more buyers.
Get startedList with your own agent
Get your home in front of millions of buyers by listing it on Zillow.
Learn how to do itSell it yourself
Take full control of how buyers see your home on Zillow by listing For Sale by Owner (FSBO).
List your homeWhat's special
Zillow last checked:
Listing updated:
Listed by:
Kimberlee Salimeno (719)371-7030,
Keller Williams Client's Choice Realty
Bought with:
Other-Non MLS
Source: Westcliffe Listing Service,MLS#: 2516288
Facts & features
Interior
Bedrooms & bathrooms
- Bedrooms: 3
- Bathrooms: 2
- Full bathrooms: 2
Heating
- Wood Burn. Stove, Natural Gas- FA
Cooling
- Evap. cooler window
Features
- Walk-In Closet(s)
- Flooring: Flooring: Carpet, Flooring: Laminate/Vinyl
- Basement: None
- Fireplace features: Wood Burning Stove
Interior area
- Total structure area: 1,152
- Total interior livable area: 1,152 sqft
Property
Features
- Levels: One
- Stories: 1
- Exterior features: Rain Gutters
- Fencing: Partial
Lot
- Size: 0.53 Acres
- Features: Corner Lot
Details
- Parcel number: 19002310
- Zoning description: Residential
Construction
Type & style
- Home type: MobileManufactured
- Architectural style: Ranch
- Property subtype: Manufactured Home, Single Family Residence
Materials
- Siding
- Foundation: Pier
- Roof: Composition
Condition
- Year built: 1983
Utilities & green energy
- Electric: Power: Line On Meter
- Sewer: Sewer: Hooked-up
- Water: Water: Central Hooked Up
Community & HOA
Community
- Subdivision: Orchard Park
Location
- Region: Canon City
Financial & listing details
- Price per square foot: $217/sqft
- Tax assessed value: $223,776
- Annual tax amount: $417
- Date on market: 10/10/2025
Price history
| Date | Event | Price |
|---|---|---|
| 7/31/2024 | Sold | $250,000-2.9%$217/sqft |
Source: Public Record Report a problem | ||
| 6/13/2024 | Listed for sale | $257,500+152.5%$224/sqft |
Source:  Royal Gorge AOR #70939 Report a problem Royal Gorge AOR #70939 Report a problem | ||
| 2/16/2024 | Sold | $102,000$89/sqft |
Source: Westcliffe Listing Service #2516288 Report a problem | ||
| 11/27/2023 | Price change | $102,000-10.5%$89/sqft |
Source: Westcliffe Listing Service #2516288 Report a problem | ||
| 10/13/2023 | Price change | $114,000-5%$99/sqft |
Source: Westcliffe Listing Service #2516288 Report a problem | ||
| 9/6/2023 | Listed for sale | $120,000$104/sqft |
Source: Westcliffe Listing Service #2516288 Report a problem | ||
| 8/12/2023 | Contingent | $120,000$104/sqft |
Source:  elevateMLS #9402851 Report a problem elevateMLS #9402851 Report a problem | ||
| 8/11/2023 | Listed for sale | $120,000$104/sqft |
Source: elevateMLS #9402851 Report a problem | ||
| 8/10/2023 | Contingent | $120,000$104/sqft |
Source: Westcliffe Listing Service #2516288 Report a problem | ||
| 7/19/2023 | Listed for sale | $120,000$104/sqft |
Source: Westcliffe Listing Service #2516288 Report a problem | ||
Public tax history
| Year | Property taxes | Tax assessment |
|---|---|---|
| 2024 | $1,254 +61.4% | $14,993 +61.2% |
| 2023 | $777 +86.5% | $9,298 -5.3% |
| 2022 | $417 -0.1% | $9,822 -2.8% |
| 2021 | $417 +50.1% | $10,105 +49.3% |
| 2020 | $278 -49.3% | $6,768 |
| 2019 | $549 +24.4% | $6,768 +18.7% |
| 2018 | $441 | $5,704 |
| 2017 | $441 +11.7% | $5,704 +3% |
| 2016 | $395 +0.1% | $5,540 |
| 2015 | $394 | $5,540 |
Find assessor info on the county website
Neighborhood: Park Center
Nearby homes
- $70,720-- bd-- ba-- sqft1091 Tennessee Ave, Canon City, CO 81212Off Market
- $9,805-- bd1 ba780 sqft1091 Tennessee Ave, Canon City, CO 81212Off Market
- $340,6003 bd2 ba1.3k sqft1181 High St, Canon City, CO 81212Off Market
- $355,0003 bd2 ba2.3k sqft1160 High St, Canon City, CO 81212Sold
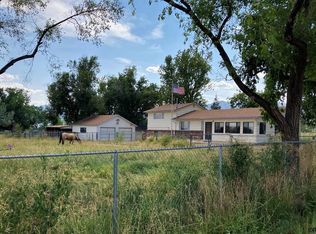
- $10,9103 bd2 ba1k sqft1111 Tennessee Ave, Canon City, CO 81212Off Market
- $35,000-- bd-- ba-- sqft1111 Tennessee Ave, Canon City, CO 81212Off Market
- $140,400-- bd-- ba-- sqft1098 Tennessee Ave, Canon City, CO 81212Off Market
- $13,265-- bd1 ba728 sqft1098 Tennessee Ave, Canon City, CO 81212Off Market
Nearby schools
GreatSchools rating
- 5/10Harrison SchoolGrades: K-8Distance: 1.3 mi
- 3/10Canon City High SchoolGrades: 9-12Distance: 1.5 mi
Schools provided by the listing agent
- Elementary: Fremont
- Middle: Fremont
- High: Fremont
Source: Westcliffe Listing Service. This data may not be complete. We recommend contacting the local school district to confirm school assignments for this home.
- Colorado
- Fremont County
- Canon City
- 81212
- Park Center
- 1097 Tennessee Ave
Nearby cities
Nearby neighborhoods
Nearby zip codes
Other Canon City Topics
