There’s something special about Timberwood Trace—a community people choose! Tucked into this well-loved neighborhood with convenient access to the 376 corridor, Pittsburgh, and Ohio, this spacious 1.5-story condo blends comfort, quality, and low-maintenance living in all the right ways. Step inside and feel immediately at home in bright, thoughtfully designed spaces made for both everyday living and entertaining. The full kitchen and dining area offer an easy flow for gathering, featuring Corian countertops, updated appliances, and warm wood details that add character and craftsmanship. The sun-drenched den is a favorite spot for morning coffee, reading, or simply enjoying the natural light. This home has been lovingly improved with updates that bring both style and peace of mind, including luxury vinyl laminate flooring (2022), new HVAC, a Tankless Instant Navien water heater, newer electric range (2025), dryer (2023), and refrigerator and washer (2022). Even the details reflect thoughtful care, from custom solid wood stairwell trim and handrails to practical touches like gutter heat coils and a finished laundry/utility room. It has been professionally cleaned and is truly move-in ready. Designed with flexibility in mind, the layout offers the primary suite and second bedroom on the main level for the convenience of everyday one-level living, while the third bedroom and full bath upstairs create the perfect private space for guests, hobbies, or a craft room. It’s a floor plan that adapts beautifully to the way you live. Step outside to enjoy your own small patio retreat, complete with a retractable awning for shaded afternoons and outdoor relaxation. A two-stall garage adds even more convenience and storage. And because the HOA covers lawn care, snow removal, driveways, roofs and trash, you can enjoy a truly low-maintenance lifestyle with much of the exterior upkeep handled for you. Life in Timberwood Trace extends beyond your front door. Residents love the community building, bocce court, and walkable neighborhood roads, where friendly connections and active living come naturally. Whether you’re looking to simplify, right-size, or find a home that offers comfort, community, and convenience, this is easy living at its best—beautifully maintained, thoughtfully updated, and ready to enjoy.
Move into this professionally cleaned home without delay!
Sold for $250,000
$250,000
1097 Timberwood Dr, Beaver Falls, PA 15010
3beds
1,605sqft
Condominium
Built in 2007
-- sqft lot
$251,800 Zestimate®
$156/sqft
$1,961 Estimated rent
Home value
$251,800
$209,000 - $302,000
$1,961/mo
Zestimate® history
Owner options
List your home for rent
$1,961/mo
Rent Zestimate®
Find your next renter with Zillow Rental Manager. Plus, with online applications, you can quickly screen prospective tenants – for free.
$1,961/mo
Rent Zestimate®
Refinance and save
$2,010/mo
Est. payment
Refinancing to a lower rate could help reduce your monthly payments and save thousands over the life of the loan.
$2,010/mo
Est. payment
Explore your selling options
Work with a Zillow partner agent
Leverage their expertise and Zillow's premium Showcase listings to get your home seen by more buyers.
Get startedList with your own agent
Get your home in front of millions of buyers by listing it on Zillow.
Learn how to do itSell it yourself
Take full control of how buyers see your home on Zillow by listing For Sale by Owner (FSBO).
List your homeWhat's special
Small patio retreatTwo-stall garageNew hvacRetractable awningSun-drenched denBright thoughtfully designed spacesUpdated appliances
Zillow last checked:
Listing updated:
Listed by:
Jan Livingston 412-471-4900,
PIATT SOTHEBY'S INTERNATIONAL REALTY
Bought with:
Jan Livingston, RS273094
PIATT SOTHEBY'S INTERNATIONAL REALTY
Source: WPMLS,MLS#: 1750570 Originating MLS: West Penn Multi-List
Originating MLS: West Penn Multi-ListFacts & features
Interior
Bedrooms & bathrooms
- Bedrooms: 3
- Bathrooms: 3
- Full bathrooms: 3
Primary bedroom
- Level: Main
- Dimensions: 12x14
Bedroom 2
- Level: Main
- Dimensions: 11x11
Bedroom 3
- Level: Main
- Dimensions: 14x10
Den
- Level: Main
- Dimensions: 10x10
Dining room
- Level: Main
- Dimensions: 10x10
Entry foyer
- Level: Main
- Dimensions: 5x5
Kitchen
- Level: Main
- Dimensions: 10x10
Laundry
- Level: Main
- Dimensions: 13x7
Living room
- Level: Main
- Dimensions: 18x14
Heating
- Forced Air, Gas
Cooling
- Central Air
Appliances
- Included: Some Electric Appliances, Dryer, Dishwasher, Microwave, Refrigerator, Stove, Washer
Features
- Pantry, Window Treatments
- Flooring: Ceramic Tile, Laminate, Carpet
- Windows: Screens, Window Treatments
- Has basement: No
Interior area
- Total structure area: 1,605
- Total interior livable area: 1,605 sqft
Property
Parking
- Total spaces: 2
- Parking features: Attached, Garage, Garage Door Opener
- Has attached garage: Yes
Features
- Levels: One and One Half
- Stories: 1.5
- Pool features: None
Details
- Parcel number: 570480194000
Construction
Type & style
- Home type: Condo
- Property subtype: Condominium
Materials
- Brick, Vinyl Siding
- Roof: Asphalt
Condition
- Resale
- Year built: 2007
Utilities & green energy
- Sewer: Public Sewer
- Water: Public
Community & HOA
Community
- Subdivision: Timberwood Trace
HOA
- Has HOA: Yes
- HOA fee: $260 monthly
Location
- Region: Beaver Falls
Financial & listing details
- Price per square foot: $156/sqft
- Tax assessed value: $213,800
- Annual tax amount: $3,509
- Date on market: 4/29/2026
Price history
| Date | Event | Price |
|---|---|---|
| 6/1/2026 | Sold | $250,000$156/sqft |
Source:  WPMLS #1750570 Report a problem WPMLS #1750570 Report a problem | ||
| 5/6/2026 | Pending sale | $250,000$156/sqft |
Source: WPMLS #1750570 Report a problem | ||
| 4/29/2026 | Listed for sale | $250,000+9.2%$156/sqft |
Source: WPMLS #1750570 Report a problem | ||
| 1/20/2023 | Sold | $229,000$143/sqft |
Source: WPMLS #1587872 Report a problem | ||
| 12/20/2022 | Contingent | $229,000$143/sqft |
Source: WPMLS #1587872 Report a problem | ||
| 12/16/2022 | Price change | $229,000-0.4%$143/sqft |
Source: WPMLS #1587872 Report a problem | ||
| 12/2/2022 | Price change | $229,900-3.8%$143/sqft |
Source: Owner Report a problem | ||
| 11/28/2022 | Listed for sale | $239,000+49.4%$149/sqft |
Source: Owner Report a problem | ||
| 3/30/2015 | Sold | $160,000-12.7%$100/sqft |
Source: Public Record Report a problem | ||
| 7/26/2007 | Sold | $183,264$114/sqft |
Source: Public Record Report a problem | ||
Public tax history
| Year | Property taxes | Tax assessment |
|---|---|---|
| 2025 | $3,625 +3.3% | $213,800 |
| 2024 | $3,509 -0.3% | $213,800 +586.4% |
| 2023 | $3,520 | $31,150 |
| 2022 | $3,520 +1.8% | $31,150 |
| 2021 | $3,458 +2.8% | $31,150 |
| 2020 | $3,364 | $31,150 |
| 2019 | $3,364 +315.4% | $31,150 |
| 2018 | $810 +17.1% | $31,150 |
| 2017 | $692 | $31,150 |
| 2016 | $692 | $31,150 |
| 2015 | $692 | $31,150 |
| 2014 | $692 | $31,150 |
| 2013 | -- | $31,150 |
| 2012 | -- | $31,150 |
| 2011 | -- | $31,150 |
| 2010 | -- | $31,150 |
| 2008 | -- | $31,150 +15475% |
| 2007 | -- | $200 |
| 2006 | -- | $200 |
Find assessor info on the county website
Neighborhood: 15010
Nearby homes
- $278,2003 bd2 ba1.6k sqft1106 Timberwood Dr, Beaver Falls, PA 15010Off Market
- $246,2502 bd2 ba-- sqft1108 Timberwood Dr, Beaver Falls, PA 15010Sold
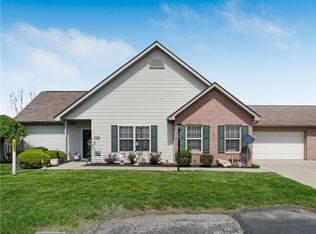
- $263,9003 bd3 ba1.6k sqft1098 Timberwood Dr, Beaver Falls, PA 15010Off Market
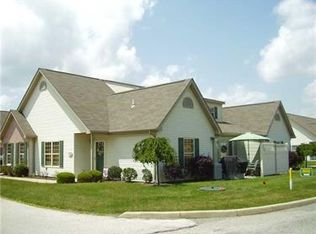
- $227,5002 bd2 ba1.2k sqft1100 Timberwood Dr, Beaver Falls, PA 15010Off Market
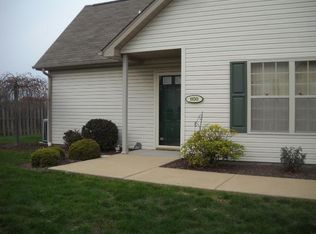
- $251,0003 bd2 ba1.6k sqft1089 Timberwood Dr, Beaver Falls, PA 15010Sold
- $249,4003 bd2 ba1.2k sqft1105 Timberwood Dr, Beaver Falls, PA 15010Off Market
- $238,1002 bd2 ba1.2k sqft1091 Timberwood Dr, Beaver Falls, PA 15010Off Market
- $235,0002 bd2 ba1.3k sqft1101 Timberwood Dr, Beaver Falls, PA 15010Sold
Nearby schools
GreatSchools rating
- 4/10Highland Middle SchoolGrades: 5-8Distance: 0.6 mi
- 7/10Blackhawk High SchoolGrades: 9-12Distance: 2.2 mi
- NAPatterson Primary SchoolGrades: K-2Distance: 1.5 mi
Schools provided by the listing agent
- District: Blackhawk
Source: WPMLS. This data may not be complete. We recommend contacting the local school district to confirm school assignments for this home.


Get pre-qualified for a loan
At Zillow Home Loans, we can pre-qualify you in as little as 5 minutes with no impact to your credit score.An equal housing lender. NMLS #10287.
Sell for more on Zillow
Get a Zillow Showcase℠ listing at no additional cost and you could sell for .
$251,800
2% more
+$5,036
With Zillow Showcase(estimated)
$256,836
- Pennsylvania
- Beaver County
- Beaver Falls
- 15010
- 1097 Timberwood Dr
Nearby cities
Nearby zip codes
Other Beaver Falls Topics
