Discover country charm and modern comfort in this stunning 4BR, 2 full/2 half bath home on 10.37 acres in the North Pike School District. The kitchen boasts porcelin counters, a tiled backsplash, and unique sassafras cabinetry, while the family room showcases beautiful sassafras wood walls and custom built-ins. Enjoy spacious living and dining areas, plus a cozy family room. A 24' x 48' barn with two drop sheds provides ample storage for equipment. Experience peaceful country living—schedule your showing today!
Closed
Price Unknown
1097 Van Norman Curv, McComb, MS 39648
4beds
1,955sqft
Residential, Single Family Residence
Built in 1979
10.37 Acres Lot
$281,900 Zestimate®
$--/sqft
$1,731 Estimated rent
Home value
$281,900
Estimated sales range
Not available
$1,731/mo
Zestimate® history
Owner options
List your home for rent
$1,731/mo
Rent Zestimate®
Find your next renter with Zillow Rental Manager. Plus, with online applications, you can quickly screen prospective tenants – for free.
$1,731/mo
Rent Zestimate®
Refinance and save
Refinancing to a lower rate could help reduce your monthly payments and save thousands over the life of the loan.
Explore your selling options
Work with a Zillow partner agent
Leverage their expertise and Zillow's premium Showcase listings to get your home seen by more buyers.
Get startedList with your own agent
Get your home in front of millions of buyers by listing it on Zillow.
Learn how to do itSell it yourself
Take full control of how buyers see your home on Zillow by listing For Sale by Owner (FSBO).
List your homeWhat's special
Beautiful sassafras wood wallsCustom built-insUnique sassafras cabinetryTiled backsplashCozy family roomPorcelin countersTwo drop sheds
Zillow last checked:
Listing updated:
Listed by:
Lisa M Dillon 601-810-8326,
Epique
Bought with:
Lisa M Dillon, B24472
Epique
Source: MLS United,MLS#: 4123043
Facts & features
Interior
Bedrooms & bathrooms
- Bedrooms: 4
- Bathrooms: 4
- Full bathrooms: 1
- 3/4 bathrooms: 1
- 1/2 bathrooms: 2
Primary bedroom
- Description: Has 1/2 Bath
Bedroom
- Description: Jack 'n Jill 3/4 Bath Between Bedrooms
Family room
- Level: Main
Laundry
- Description: 1/2 Bath In Laundry Room
Heating
- Central, Electric
Cooling
- Ceiling Fan(s), Central Air, Electric
Appliances
- Included: Cooktop, Dishwasher, Electric Cooktop, Electric Water Heater, Free-Standing Refrigerator, Range Hood
- Laundry: Electric Dryer Hookup, Laundry Room, Main Level, Washer Hookup
Features
- Bookcases, Breakfast Bar, Built-in Features, Ceiling Fan(s), Entrance Foyer, High Speed Internet, His and Hers Closets, Natural Woodwork, Primary Downstairs, Recessed Lighting, Storage
- Flooring: Carpet, Ceramic Tile
- Windows: Aluminum Frames, Blinds, Screens, Storm Window(s), Window Treatments
- Has fireplace: No
Interior area
- Total structure area: 1,955
- Total interior livable area: 1,955 sqft
Property
Parking
- Total spaces: 2
- Parking features: Attached Carport, Storage, Gravel
- Carport spaces: 2
Features
- Levels: One
- Stories: 1
- Patio & porch: Front Porch
- Exterior features: Lighting
Lot
- Size: 10.37 Acres
- Features: Few Trees, Front Yard, Rectangular Lot, Sloped
Details
- Additional structures: Barn(s)
- Parcel number: 811552
- Zoning description: Low Density Residential
Construction
Type & style
- Home type: SingleFamily
- Architectural style: Ranch
- Property subtype: Residential, Single Family Residence
Materials
- Vinyl, Brick Veneer, Siding
- Foundation: Slab
- Roof: Composition
Condition
- Move In Ready
- New construction: No
- Year built: 1979
Utilities & green energy
- Sewer: Septic Tank
- Water: Community, Public
- Utilities for property: Cable Connected, Electricity Connected, Phone Available, Propane Available, Sewer Connected
Community & HOA
Community
- Security: Security Lights, Security System, Smoke Detector(s)
- Subdivision: Metes And Bounds
Location
- Region: Mccomb
Financial & listing details
- Tax assessed value: $105,852
- Annual tax amount: $1,964
- Date on market: 8/20/2025
- Electric utility on property: Yes
Price history
| Date | Event | Price |
|---|---|---|
| 9/19/2025 | Sold | -- |
Source: MLS United #4123043 Report a problem | ||
| 8/20/2025 | Pending sale | $280,000$143/sqft |
Source: MLS United #4123043 Report a problem | ||
| 8/20/2025 | Listed for sale | $280,000+1.8%$143/sqft |
Source: MLS United #4123043 Report a problem | ||
| 5/2/2025 | Sold | -- |
Source: MLS United #144001 Report a problem | ||
| 4/11/2025 | Pending sale | $275,000$141/sqft |
Source: Southwest Mississippi BOR #144001 Report a problem | ||
| 4/8/2025 | Contingent | $275,000$141/sqft |
Source: Southwest Mississippi BOR #144001 Report a problem | ||
| 3/25/2025 | Price change | $275,000-1.8%$141/sqft |
Source: Southwest Mississippi BOR #144001 Report a problem | ||
| 2/7/2025 | Listed for sale | $280,000$143/sqft |
Source: Southwest Mississippi BOR #144001 Report a problem | ||
| 8/8/2023 | Listing removed | -- |
Source: Southwest Mississippi BOR #138173 Report a problem | ||
| 6/6/2023 | Listed for sale | $280,000$143/sqft |
Source: Southwest Mississippi BOR #138173 Report a problem | ||
| 4/20/2023 | Listing removed | -- |
Source: Southwest Mississippi BOR #138173 Report a problem | ||
| 4/10/2023 | Listed for sale | $280,000+8.1%$143/sqft |
Source: Southwest Mississippi BOR #138173 Report a problem | ||
| 10/27/2021 | Sold | -- |
Source: MLS United #18308001_134839 Report a problem | ||
| 9/21/2021 | Contingent | $259,000$132/sqft |
Source: Southwest Mississippi BOR #134839 Report a problem | ||
| 7/26/2021 | Listed for sale | $259,000$132/sqft |
Source: Southwest Mississippi BOR #134839 Report a problem | ||
Public tax history
| Year | Property taxes | Tax assessment |
|---|---|---|
| 2025 | $2,149 +9.4% | $15,878 +11% |
| 2024 | $1,965 +592.2% | $14,303 +48.8% |
| 2023 | $284 +1.4% | $9,612 |
| 2022 | $280 +0.3% | $9,612 |
| 2021 | $279 | $9,612 -3.7% |
| 2020 | -- | $9,986 |
| 2018 | $1,653 | $9,986 -32.8% |
| 2017 | $1,653 | $14,870 |
| 2016 | -- | $14,870 +0.8% |
| 2015 | -- | $14,751 +0.5% |
| 2014 | -- | $14,684 |
| 2012 | -- | $14,684 -3.9% |
| 2011 | -- | $15,283 |
| 2010 | -- | $15,283 |
Find assessor info on the county website
Neighborhood: 39648
Nearby homes

- $--4.9 acres0 Van Norman Curve Rd, McComb, MS 39648Off Market
- $259,100-- bd2 ba2.8k sqft1102 Van Norman Curv, McComb, MS 39648Off Market
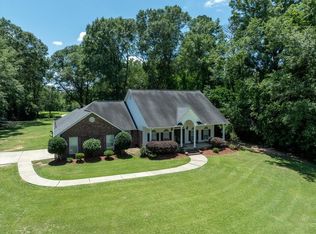
- $--5 bd5 ba3.5k sqft1094 Van Norman Curv, McComb, MS 39648Sold
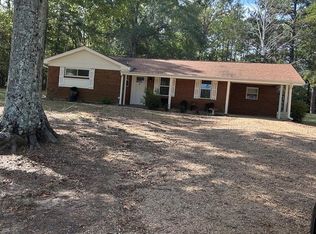
- $--3 bd2 ba1.1k sqft1106 Van Norman Curv, McComb, MS 39648Sold
- $38,313-- bd1 ba-- sqft1082 Van Norman Curv, McComb, MS 39648Off Market
- $205,900-- bd2 ba2.4k sqft1120 Van Norman Curv, McComb, MS 39648Off Market
- $29,171-- bd1 ba-- sqft1120 Van Norman Curv, Mccomb, MS 39648Off Market
- $118,900-- bd1 ba2.1k sqft1054 Van Norman Curv, McComb, MS 39648Off Market
Nearby schools
GreatSchools rating
- 5/10North Pike Upper Elementary SchoolGrades: 5-6Distance: 3.4 mi
- 4/10North Pike Middle SchoolGrades: 7-8Distance: 6.2 mi
- 6/10North Pike Senior High SchoolGrades: 9-12Distance: 3.6 mi
Schools provided by the listing agent
- Elementary: North Pike Elementary
- Middle: North Pike Junior High
- High: North Pike
Source: MLS United. This data may not be complete. We recommend contacting the local school district to confirm school assignments for this home.
- Mississippi
- Pike County
- McComb
- 39648
- 1097 Van Norman Curv
