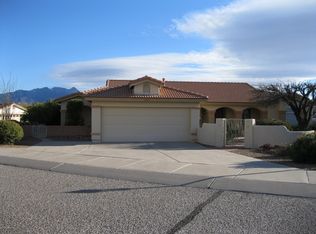
Nestled in the centrally located and peaceful community of Portillo Hills, this beautifully updated Santa Fe-style home offers the perfect blend of Southwest charm and modern comfort. Designed with an open, airy floor plan, the home features low maintenance flooring throughout. At the heart of the home, the fully renovated kitchen is a standout, showcasing sleek quartz countertops, stainless steel appliances, custom tile backsplash and a contemporary induction cooktop, set up for both everyday living and entertaining. The spacious living room impresses with soaring 12-foot ceilings and expansive windows that flood the space with natural light, seamlessly connecting indoor and outdoor living. Step outside and discover the professionally designed landscape. New HVAC! New South facing windows This lovely home is ideal for those who appreciate the beauty and simplicity of desert gardening. Whether hosting guests or enjoying a quiet morning, it offers a relaxed yet refined lifestyle in one of Green Valley's most desirable neighborhoods. Plus there's a bonus-a new HVAC April 2026 and new windows on south-facing back of house. Take a look! You'll feel like you're living in a private oasis!
Sold for $428,000
Zillow last checked:
Listing updated:
Bought with:
Sofia Gil, BR544663000
Realty Executives Arizona Territory
Source: MLS of Southern Arizona,MLS#: 22608675
Price history
| Date | Event | Price |
|---|---|---|
| 7/30/2026 | Sold | $428,000-3.8%$247/sqft |
Source:  MLS of Southern Arizona #22608675 Report a problem MLS of Southern Arizona #22608675 Report a problem | ||
| 5/22/2026 | Pending sale | $445,000$257/sqft |
Source: MLS of Southern Arizona #22608675 Report a problem | ||
| 5/4/2026 | Contingent | $445,000$257/sqft |
Source: MLS of Southern Arizona #22608675 Report a problem | ||
| 4/3/2026 | Listed for sale | $445,000+2.3%$257/sqft |
Source: MLS of Southern Arizona #22608675 Report a problem | ||
| 1/13/2023 | Listing removed | -- |
Source:  Long Realty Company Report a problem Long Realty Company Report a problem | ||
| 1/2/2023 | Price change | $435,000-2.2%$251/sqft |
Source: MLS of Southern Arizona #22225829 Report a problem | ||
| 10/17/2022 | Price change | $445,000-4.3%$257/sqft |
Source: MLS of Southern Arizona #22225829 Report a problem | ||
| 10/5/2022 | Listed for sale | $465,000+22.4%$269/sqft |
Source: MLS of Southern Arizona #22225829 Report a problem | ||
| 9/29/2022 | Listing removed | -- |
Source: Zillow Rental Manager Report a problem | ||
| 9/5/2022 | Price change | $2,100-12.5%$1/sqft |
Source: Zillow Rental Manager Report a problem | ||
| 8/7/2022 | Listed for rent | $2,400$1/sqft |
Source: Zillow Rental Manager Report a problem | ||
| 10/28/2021 | Sold | $380,000+0.3%$220/sqft |
Source: MLS of Southern Arizona #22125478 Report a problem | ||
| 10/28/2021 | Pending sale | $379,000$219/sqft |
Source: MLS of Southern Arizona #22125478 Report a problem | ||
| 10/19/2021 | Contingent | $379,000$219/sqft |
Source: MLS of Southern Arizona #22125478 Report a problem | ||
| 10/12/2021 | Listed for sale | $379,000+68.5%$219/sqft |
Source: MLS of Southern Arizona #22125478 Report a problem | ||
| 11/2/2015 | Sold | $224,900$130/sqft |
Source: MLS of Southern Arizona #21526451 Report a problem | ||
| 10/10/2015 | Pending sale | $224,900$130/sqft |
Source: Coldwell Banker Residential Brokerage - Green Valley - Continental #21526451 Report a problem | ||
| 9/24/2015 | Listed for sale | $224,900+262.7%$130/sqft |
Source: COLDWELL BANKER RESID. BROKERAGE #56834 Report a problem | ||
| 5/19/1995 | Sold | $62,000+2%$36/sqft |
Source: Public Record Report a problem | ||
| 6/23/1994 | Sold | $60,800$35/sqft |
Source: Public Record Report a problem | ||
Nearby homes
- $605,0002 bd2 ba2.6k sqft1117 W Corte Del Pintor, Green Valley, AZ 85614Sold

- $458,8002 bd2 ba1.8k sqft387 S Camino Holgado, Green Valley, AZ 85614Off Market
- $441,9003 bd2 ba2k sqft1095 W Calle De Emilia, Green Valley, AZ 85614Off Market
- $443,600-- bd2 ba1.9k sqft1137 W Corte Del Pintor, Green Valley, AZ 85614Off Market
Get a cash offer in 3 minutes
Find out how much your home could sell for in as little as 3 minutes with a no-obligation cash offer.
Estimated market value
$427,900
