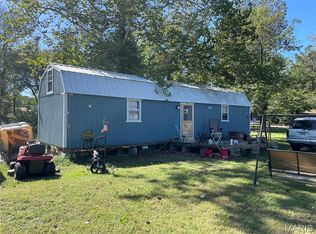
Completely remodeled and move in ready! Cute and comfortable mobile home sitting on a level, wooded, corner lot. Open floor plan, living room, kitchen and dining room, split floor plan, 2 bedrooms and one bath. Front and back decks for entertaining or just sitting and relaxing. Nice starter home or weekend getaway. Black River Retreat gives you access to community boat launch and swimming.
Active
Listed by: Poplar Bluff Realty Inc • Libby Clark • 573-429-0303
$49,900
1097 Wayne 459, Piedmont, MO 63957
2beds
644sqft
Manufactured Home, Single Family Residence
Built in 1990
0.46 Acres Lot
$-- Zestimate®
$77/sqft
$-- HOA
What's special
Level wooded corner lotOpen floor planSplit floor plan
- 68 days |
- 290 |
- 17 |
Zillow last checked:
Listing updated:
Listed by:
Libby Clark 573-429-0303,
Poplar Bluff Realty Inc
Source: MARIS,MLS#: 26036151 Originating MLS: Three Rivers Board of Realtors
Originating MLS: Three Rivers Board of RealtorsFacts & features
Interior
Bedrooms & bathrooms
- Bedrooms: 2
- Bathrooms: 1
- Full bathrooms: 1
- Main level bathrooms: 1
- Main level bedrooms: 2
Bedroom
- Area: 130
- Dimensions: 10x13
Bedroom 2
- Area: 104
- Dimensions: 8x13
Kitchen
- Area: 96
- Dimensions: 12x8
Living room
- Area: 156
- Dimensions: 13x12
Heating
- Forced Air
Cooling
- Central Air
Appliances
- Included: Free-Standing Electric Oven, Refrigerator
Features
- Has basement: No
- Has fireplace: No
Interior area
- Total interior livable area: 644 sqft
- Finished area above ground: 644
Property
Features
- Levels: One
Lot
- Size: 0.46 Acres
- Dimensions: 100 x 200
- Features: Back Yard, Corner Lot, Few Trees, Front Yard
Details
- Parcel number: 165.0220030020004.000
- Special conditions: Listing As Is
Construction
Type & style
- Home type: MobileManufactured
- Architectural style: Other
- Property subtype: Manufactured Home, Single Family Residence
Materials
- Metal Siding
Condition
- Year built: 1990
Utilities & green energy
- Electric: Single Phase
- Sewer: Septic Tank
- Water: Well
- Utilities for property: Electricity Connected, Sewer Connected, Water Connected
Community & HOA
Community
- Subdivision: Black River Retreat #3
HOA
- Has HOA: No
Location
- Region: Piedmont
Financial & listing details
- Price per square foot: $77/sqft
- Date on market: 6/8/2026
- Cumulative days on market: 68 days
- Listing terms: Cash,Conventional
- Ownership: Private
- Electric utility on property: Yes
Estimated market value
Not available
Estimated sales range
Not available
Not available
Price history
| Date | Event | Price |
|---|---|---|
| 6/8/2026 | Listed for sale | $49,900$77/sqft |
Source:  MARIS #26036151 Report a problem MARIS #26036151 Report a problem | ||
Public tax history
Tax history is unavailable.
Monthly payment
Climate risks
Neighborhood: 63957
Nearby schools
GreatSchools rating
- 5/10Clearwater Elementary SchoolGrades: PK-4Distance: 5.4 mi
- 5/10Clearwater Middle SchoolGrades: 5-8Distance: 6 mi
- 2/10Clearwater High SchoolGrades: 9-12Distance: 6.1 mi
Schools provided by the listing agent
- Elementary: Clearwater Elem.
- Middle: Clearwater Middle
- High: Clearwater High
Source: MARIS. This data may not be complete. We recommend contacting the local school district to confirm school assignments for this home.
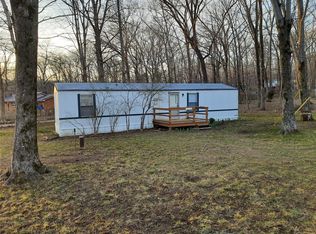
- $--2 bd1 ba644 sqft163 Wayne County Rd #459, Piedmont, MO 63957Sold
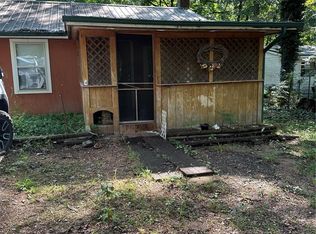
- $--1 bd1 ba576 sqft36 Private Road 3598, Piedmont, MO 63957Sold
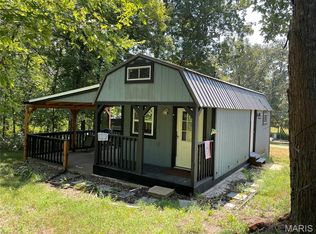
- $--2 bd1 ba308 sqft921 Wayne Rte N #459A, Piedmont, MO 63957Sold
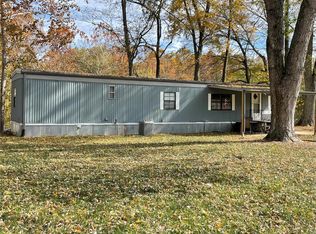
- $--3 bd1 ba1k sqft464 County Road 459, Piedmont, MO 63957Sold
- $18,8003 bd1 ba1.8k sqft559 County Rd #A, Piedmont, MO 63957Off Market
- $36,600-- bd1 ba240 sqft559 County Rd #A, Piedmont, MO 63957Off Market
- $10,800-- bd-- ba-- sqft55 Wayne 442, Piedmont, MO 63952Off Market
- $39,9000.3 acres0 County Road 459, Piedmont, MO 63957Lot/Land
Similar homes
- $65,0002 bd1 ba688 sqft727 Eastwood St, Piedmont, MO 63957For Sale

 MLS ID #26028284, Stephanie K Knoppe, Mossy Oak Properties Mozark Re. MARIS
 - $60,0002 bd1 ba672 sqft156 River Rd, Piedmont, MO 63957For Sale
 MLS ID #26037888, Lexi N Carter, Poplar Bluff Realty Inc. MARIS
 - $54,5003 bd1 ba960 sqft712 W 5th St, Grandin, MO 63943For Sale
 MLS ID #26049175, Shawn R Adams, Poplar Bluff Realty Inc. MARIS
 - $49,900-- bd1 ba400 sqft57307 Highway 49, Vulcan, MO 63675For Sale
 MLS ID #26050455, Cort Dietz, RE/MAX Best Choice. MARIS
 - $34,9002 bd1 ba616 sqft107 Plum St, Greenville, MO 63944For SaleMLS ID #26049192, Natali Ketcherside, Century 21 American Realty. MARIS
