Skip main navigation
Closed
  • $458,300

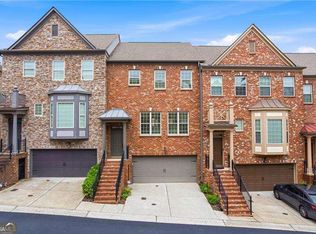
    1097 Willow Field Dr #64, Marietta, GA 30067

    3beds
    2,536sqft
    Townhouse, Residential
    Built in 2017
    1,089 Square Feet Lot
    $458,300 Zestimate®
    $181/sqft
    $3,311 Estimated rent

    Home value

    $458,300

    $435,000 - $481,000

    $3,311/mo

    Zestimate® history
    Loading
    Loading...

    Owner options

    List your home for rent

    $3,311/mo

    Rent Zestimate®

    Find your next renter with Zillow Rental Manager. Plus, with online applications, you can quickly screen prospective tenants – for free.

    Learn more

    $3,311/mo

    Rent Zestimate®

    Refinance and save

    $2,933/mo

    Est. payment

    Refinancing to a lower rate could help reduce your monthly payments and save thousands over the life of the loan.

    See today's rates

    $2,933/mo

    Est. payment

    Explore your selling options

    Work with a Zillow partner agent

    Leverage their expertise and Zillow's premium Showcase listings to get your home seen by more buyers.

    Get started

    List with your own agent

    Get your home in front of millions of buyers by listing it on Zillow.

    Learn how to do it

    Sell it yourself

    Take full control of how buyers see your home on Zillow by listing For Sale by Owner (FSBO).

    List your home

    What's special

    Come fall in love with this beautiful luxury townhome in a gated, highly sought-after East Cobb community. This is a 3 bed (dual masters), 3.5 bath townhome with rich hardwood flooring on the main level & stairs. Carpet in all bedrooms with plenty of sunshine throughout and each bedroom has its own en-suite bathroom. The lovely kitchen features a huge granite island with seating for four, cherry cabinets and stainless steel appliances while overlooking a large fireside family room. Off the family room you have a 2 story deck great for winding down in the evening or entertaining. Custom built-in bookcases in the living room. This meticulously well maintained home has baby gates that will not stay. Upstairs you'll find 2 Master bedrooms with large luxury bathrooms. Both master bedrooms have walk-in closets. The lower level features a 3rd bedroom with an ensuite bath that can serve as an in-law suite, office, home theater or gym and walks out to its own custom designed brick paver patio. The two car garage has a large storage room and custom storage racks & shelving installed that will stay. This community is minutes from Truist Park, Terrell Mill MarketPlace, Publix, LAFitness, Walmart, Chattahoochee walking trails, & “New” Kroger w/ gas station, along with multiple places to eat. This area is still growing with more retail shops and restaurants coming. Community is close to I-75/I285 highway. This home will not last!!! Agent owned. PLEASE wear a mask while viewing this home if sick and please use shoe covers provided. *If Buyer's Agent is not present at showing & Seller's Agent shows the house, then Buyer's Broker receives only 1% commission

    This property is off market, which means it's not currently listed for sale or rent on Zillow. This may be different from what's available on other websites or public sources.

    Zillow last checked:

    Listing updated:

    Listed by:

    Marylene Ramseur,

    BHGRE Metro Brokers

    Bought with:

    SUSAN P FRALEY, 116504

    Keller Williams Realty Atl North

    Source: FMLS GA,MLS#: 7189114MLS Logo

    Facts & features

    Interior

    Bedrooms & bathrooms
    • Bedrooms: 3
    • Bathrooms: 4
    • Full bathrooms: 3
    • 1/2 bathrooms: 1
    Rooms
    • Room types: Living Room
    Primary bedroom
    • Features: Oversized Master, Roommate Floor Plan, Split Bedroom Plan
    • Level: Oversized Master, Roommate Floor Plan, Split Bedroom Plan
    Bedroom
    • Features: Oversized Master, Roommate Floor Plan, Split Bedroom Plan
    Primary bathroom
    • Features: Double Vanity, Separate His/Hers, Separate Tub/Shower, Vaulted Ceiling(s)
    Dining room
    • Features: Open Concept
    Kitchen
    • Features: Breakfast Bar, Breakfast Room, Eat-in Kitchen, Kitchen Island, Pantry, Solid Surface Counters, View to Family Room
    Heating
    • Central
    Cooling
    • Ceiling Fan(s), Central Air, Zoned
    Appliances
    • Included: Dishwasher, Disposal, Gas Cooktop, Gas Oven, Gas Water Heater, Microwave, Refrigerator, Self Cleaning Oven
    • Laundry: In Hall, Laundry Room, Upper Level
    Features
    • Bookcases, Double Vanity, High Ceilings 9 ft Lower, High Ceilings 9 ft Main, High Ceilings 9 ft Upper, High Speed Internet, Walk-In Closet(s)
    • Flooring: Carpet, Ceramic Tile
    • Windows: Insulated Windows
    • Basement: Daylight,Exterior Entry,Finished,Finished Bath,Interior Entry
    • Attic: Pull Down Stairs,Permanent Stairs
    • Number of fireplaces: 1
    • Fireplace features: Gas Log, Gas Starter, Living Room
    • Common walls with other units/homes: 2+ Common Walls
    Interior area
    • Total structure area: 2,536
    • Total interior livable area: 2,536 sqft

    Property

    Parking
    • Total spaces: 2
    • Parking features: Driveway, Garage, Garage Door Opener, Garage Faces Front, Kitchen Level, Level Driveway
    • Garage spaces: 2
    • Has uncovered spaces: Yes
    Accessibility
    • Accessibility features: None
    Features
    • Levels: Three Or More
    • Patio & porch: Deck, Patio
    • Exterior features: Balcony, Permeable Paving
    • Pool features: In Ground
    • Spa features: None
    • Fencing: None
    • Has view: Yes
    • View description: Other
    • Waterfront features: None
    • Body of water: None
    Lot
    • Size: 1,089 Square Feet
    • Features: Landscaped, Level
    Details
    • Additional structures: Garage(s)
    • Parcel number: 17085903250
    • Other equipment: Satellite Dish
    • Horse amenities: None

    Construction

    Type & style
    • Home type: Townhouse
    • Architectural style: Craftsman
    • Property subtype: Townhouse, Residential
    • Attached to another structure: Yes
    Materials
    • Cement Siding, Stone
    • Foundation: Slab
    • Roof: Composition,Shingle
    Condition
    • Resale
    • New construction: No
    • Year built: 2017

    Utilities & green energy

    • Electric: 110 Volts, 220 Volts in Laundry
    • Sewer: Public Sewer
    • Water: Public
    • Utilities for property: Cable Available, Electricity Available, Sewer Available, Underground Utilities
    Green energy
    • Energy efficient items: Appliances, HVAC, Insulation, Lighting, Thermostat, Water Heater
    • Energy generation: None

    Community & HOA

    Community
    • Features: Gated, Pool
    • Security: Carbon Monoxide Detector(s), Closed Circuit Camera(s), Fire Alarm, Security Gate, Security System Owned
    • Subdivision: The Oaks Of Powers Ferry
    HOA
    • Has HOA: Yes
    • Services included: Maintenance Grounds, Pest Control, Swim, Tennis, Termite, Trash
    • HOA fee: $150 monthly
    Location
    • Region: Marietta

    Financial & listing details

    • Price per square foot: $181/sqft
    • Annual tax amount: $4,712
    • Date on market: 3/22/2023
    • Cumulative days on market: 19 days
    • Ownership: Fee Simple
    • Electric utility on property: Yes
    • Road surface type: Asphalt

    Price history

    DateEventPrice
    6/12/2023Sold$512,500-1.4%$202/sqft
    Source: FMLS GA #7189114 Report a problem
    4/18/2023Pending sale$519,900$205/sqft
    Source: GAMLS #10141728 Report a problem
    4/11/2023Contingent$519,900$205/sqft
    Source: GAMLS #10141728 Report a problem
    4/11/2023Listed for sale$519,900$205/sqft
    Source: GAMLS #10141728 Report a problem
    4/11/2023Pending sale$519,900$205/sqft
    Source: GAMLS #10141728 Report a problem
    3/22/2023Listed for sale$519,900$205/sqft
    Source: FMLS GA #7189114 Report a problem

    Public tax history

    Tax history is unavailable.

    Neighborhood: 30067

    Nearby schools

    GreatSchools rating
    Schools provided by the listing agent
    • Elementary: Eastvalley
    • Middle: East Cobb
    • High: Wheeler

    Source: FMLS GA. This data may not be complete. We recommend contacting the local school district to confirm school assignments for this home.

    Get a cash offer in 3 minutes
    Find out how much your home could sell for in as little as 3 minutes with a no-obligation cash offer.
    Estimated market value
    $458,300
    Get a cash offer in 3 minutes
    Find out how much your home could sell for in as little as 3 minutes with a no-obligation cash offer.
    Estimated market value
    $458,300