Charming Tri-Level Home on Expansive Corner Lot in Hylton Park – North Chesterfield! Welcome to this beautifully maintained classic home, perfectly nestled on a spacious lot in the sought-after Hylton Park neighborhood of North Chesterfield. With 3 bedrooms, 1.5 baths, 1,850 square feet of living space, and a partial unfinished basement for storage, this home offers both style and function in a prime location. The classic brick exterior and elegant brick front stoop create a warm and timeless curb appeal. Step inside to a light-filled, expansive family room with gleaming hardwood floors and large windows that bathe the space in natural light. The formal dining room exudes traditional charm with detailed crown molding and chair rail accents—ideal for entertaining. Flow seamlessly into the kitchen, complete with durable tile flooring, stainless steel appliances, abundant counter and cabinet space, and picturesque views of the backyard. Upstairs, you’ll find three spacious bedrooms—all with rich hardwood flooring and oversized closets. The primary suite features private access to a Jack-and-Jill-style full bath with a tub/shower combo. The lower level offers a cozy and versatile space that could be the perfect rec room or second living area. It features plush carpet, a wood-burning stove framed by a classic brick wall, and a convenient half bath. Step outside to an impressive, tiered deck that overlooks a sprawling backyard—perfect for outdoor entertaining, family gatherings, or simply enjoying the peaceful surroundings. The generous corner lot offers privacy, space, and endless potential. Don’t miss this opportunity to own a truly special home! PS You will be surprised at the basement in this home....It offers so much flexibility and versatile storage and any overflow you have.
Sold for $350,000
$350,000
10970 Haverford Ln, North Chesterfield, VA 23236
3beds
1,850sqft
Single Family Residence
Built in 1965
0.76 Acres Lot
$365,700 Zestimate®
$189/sqft
$2,339 Estimated rent
Home value
$365,700
$340,000 - $391,000
$2,339/mo
Zestimate® history
Owner options
List your home for rent
$2,339/mo
Rent Zestimate®
Find your next renter with Zillow Rental Manager. Plus, with online applications, you can quickly screen prospective tenants – for free.
$2,339/mo
Rent Zestimate®
Refinance and save
$2,103/mo
Est. payment
Refinancing to a lower rate could help reduce your monthly payments and save thousands over the life of the loan.
$2,103/mo
Est. payment
Explore your selling options
Work with a Zillow partner agent
Leverage their expertise and Zillow's premium Showcase listings to get your home seen by more buyers.
Get startedList with your own agent
Get your home in front of millions of buyers by listing it on Zillow.
Learn how to do itSell it yourself
Take full control of how buyers see your home on Zillow by listing For Sale by Owner (FSBO).
List your homeWhat's special
Wood-burning stoveClassic brick exteriorElegant brick front stoopSprawling backyardSpacious bedroomsTiered deckGleaming hardwood floors
Zillow last checked:
Listing updated:
Listed by:
Liz Allen (804)572-7961,
Long & Foster REALTORS,
Kyle Yeatman 804-516-6413,
Long & Foster REALTORS
Bought with:
Carolina Rinck, 0225236703
Long & Foster REALTORS
Source: CVRMLS,MLS#: 2513691 Originating MLS: Central Virginia Regional MLS
Originating MLS: Central Virginia Regional MLSFacts & features
Interior
Bedrooms & bathrooms
- Bedrooms: 3
- Bathrooms: 2
- Full bathrooms: 1
- 1/2 bathrooms: 1
Primary bedroom
- Description: HDWD, Oversized Closet, Jack & Hall Bath
- Level: Second
- Dimensions: 12.0 x 13.0
Bedroom 2
- Description: HDWD, Oversized Closet
- Level: Second
- Dimensions: 10.0 x 10.0
Bedroom 3
- Description: HDWD, Oversized Closet
- Level: Second
- Dimensions: 11.0 x 13.0
Dining room
- Description: HDWD, Crown Molding
- Level: First
- Dimensions: 10.0 x 11.0
Family room
- Description: Hardwood Floors
- Level: First
- Dimensions: 11.0 x 22.0
Other
- Description: Tub & Shower
- Level: Second
Half bath
- Level: Basement
Kitchen
- Description: Tile Floors, SS Appliances
- Level: First
- Dimensions: 11.0 x 11.0
Recreation
- Description: Carpet, Wood-Burning Fireplace
- Level: Basement
- Dimensions: 23.0 x 23.0
Heating
- Electric
Cooling
- Central Air, Electric
Appliances
- Included: Dishwasher, Disposal, Microwave, Oven, Stove, Water Heater
- Laundry: Washer Hookup, Dryer Hookup
Features
- Separate/Formal Dining Room, Fireplace, Bath in Primary Bedroom
- Flooring: Partially Carpeted, Wood
- Basement: Partial
- Attic: Pull Down Stairs
- Number of fireplaces: 1
- Fireplace features: Wood Burning
Interior area
- Total interior livable area: 1,850 sqft
- Finished area above ground: 1,850
- Finished area below ground: 0
Property
Features
- Levels: Two,Multi/Split
- Stories: 2
- Pool features: None
- Fencing: None
Lot
- Size: 0.76 Acres
- Features: Corner Lot
Details
- Parcel number: 745704053400000
- Zoning description: R7
Construction
Type & style
- Home type: SingleFamily
- Architectural style: Tri-Level
- Property subtype: Single Family Residence
Materials
- Brick, Frame, Vinyl Siding
- Roof: Composition,Shingle
Condition
- Resale
- New construction: No
- Year built: 1965
Utilities & green energy
- Sewer: Septic Tank
- Water: Public
Community & HOA
Community
- Subdivision: Hylton Park
Location
- Region: North Chesterfield
Financial & listing details
- Price per square foot: $189/sqft
- Tax assessed value: $288,900
- Annual tax amount: $2,600
- Date on market: 1/10/2026
- Ownership: Individuals
- Ownership type: Sole Proprietor
Price history
| Date | Event | Price |
|---|---|---|
| 7/2/2025 | Sold | $350,000-4.1%$189/sqft |
Source:  CVRMLS #2513691 Report a problem CVRMLS #2513691 Report a problem | ||
| 5/27/2025 | Pending sale | $364,999$197/sqft |
Source: CVRMLS #2513691 Report a problem | ||
| 5/16/2025 | Listed for sale | $364,999+73.9%$197/sqft |
Source: CVRMLS #2513691 Report a problem | ||
| 6/27/2017 | Sold | $209,950$113/sqft |
Source: CVRMLS #1706667 Report a problem | ||
| 4/11/2017 | Price change | $209,950-2.3%$113/sqft |
Source: Joyner Fine Properties #1706667 Report a problem | ||
| 3/16/2017 | Price change | $214,950-2.3%$116/sqft |
Source: Joyner Fine Properties #1706667 Report a problem | ||
| 2/25/2017 | Listed for sale | $219,950+66.6%$119/sqft |
Source: Joyner Fine Properties #1706667 Report a problem | ||
| 12/19/2016 | Sold | $132,021-17.5%$71/sqft |
Source: Public Record Report a problem | ||
| 10/27/2014 | Listing removed | $159,950$86/sqft |
Source: RE/MAX COMMONWEALTH #1418466 Report a problem | ||
| 6/29/2014 | Listed for sale | $159,950-15.4%$86/sqft |
Source: RE/MAX Commonwealth #1418466 Report a problem | ||
| 1/14/2014 | Listing removed | $189,000$102/sqft |
Source: Century 21 Option 1 Real Estate Report a problem | ||
| 12/12/2013 | Listed for sale | $189,000$102/sqft |
Source: Century 21 Option1 Realty Report a problem | ||
Public tax history
| Year | Property taxes | Tax assessment |
|---|---|---|
| 2025 | $2,979 +14.6% | $334,700 +15.9% |
| 2024 | $2,600 +3.7% | $288,900 +4.9% |
| 2023 | $2,507 +6.7% | $275,500 +7.8% |
| 2022 | $2,351 +5.5% | $255,500 +9% |
| 2021 | $2,228 +5.6% | $234,500 +5.6% |
| 2020 | $2,110 +5.9% | $222,100 +5.9% |
| 2019 | $1,992 +3.1% | $209,700 +4.4% |
| 2018 | $1,933 +13.4% | $200,800 +11.8% |
| 2017 | $1,704 | $179,600 +1.2% |
| 2016 | $1,704 +0.4% | $177,500 +0.4% |
| 2015 | $1,697 +0.9% | $176,800 +0.9% |
| 2014 | $1,683 | $175,300 |
| 2013 | -- | $175,300 -0.7% |
| 2012 | -- | $176,600 -3.8% |
| 2011 | -- | $183,500 -1.8% |
| 2010 | -- | $186,800 -4.5% |
| 2009 | -- | $195,700 |
| 2008 | -- | $195,700 +10.9% |
| 2007 | -- | $176,400 +20.4% |
| 2005 | -- | $146,500 +13% |
| 2004 | -- | $129,700 +10.9% |
| 2003 | -- | $116,900 +7.9% |
| 2002 | -- | $108,300 +5% |
| 2001 | -- | $103,100 |
Find assessor info on the county website
Neighborhood: 23236
Nearby homes
- $312,1003 bd1 ba1.4k sqft10960 Haverford Ln, North Chesterfield, VA 23236Off Market
- $442,9004 bd3 ba2k sqft10969 Haverford Ln, North Chesterfield, VA 23236Off Market
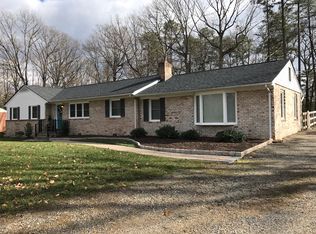
- $478,0004 bd3 ba1.8k sqft100 Ravenscroft Dr, North Chesterfield, VA 23236Sold
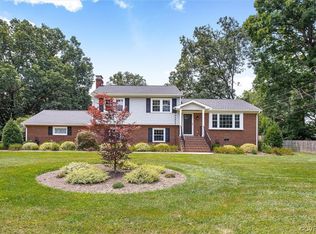
- $65,000-- bd-- ba-- sqft106 Ravenscroft Dr, North Chesterfield, VA 23236Off Market
- $555,0004 bd2 ba1.8k sqft112 Ravenscroft Dr, North Chesterfield, VA 23236Sold
- $427,5003 bd2 ba1.8k sqft10971 Haverford Ln, North Chesterfield, VA 23236Off Market
- $328,3000.688 Acres10955 Haverford Ln, North Chesterfield, VA 23236Off Market
- $372,5003 bd2 ba1.5k sqft10950 Haverford Ln, North Chesterfield, VA 23236Sold
Nearby schools
GreatSchools rating
- 4/10Reams Road Elementary SchoolGrades: PK-5Distance: 0.7 mi
- 2/10Providence Middle SchoolGrades: 6-8Distance: 3 mi
- 5/10Monacan High SchoolGrades: 9-12Distance: 1.3 mi
Schools provided by the listing agent
- Elementary: Reams
- Middle: Providence
- High: Monacan
Source: CVRMLS. This data may not be complete. We recommend contacting the local school district to confirm school assignments for this home.
Get a cash offer in 3 minutes
Find out how much your home could sell for in as little as 3 minutes with a no-obligation cash offer.
Estimated market value
$365,700
Get a cash offer in 3 minutes
Find out how much your home could sell for in as little as 3 minutes with a no-obligation cash offer.
Estimated market value
$365,700
- Virginia
- Chesterfield County
- Richmond
- 23236
- 10970 Haverford Ln
Nearby cities
Nearby neighborhoods
Nearby zip codes
Other Richmond Topics
