Stunning Lake Mecosta Retreat: A Perfect Blend of Classic Charm and Contemporary Luxury.
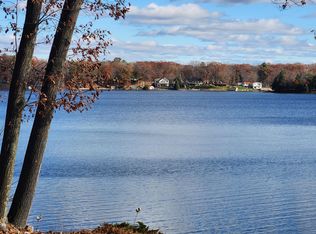
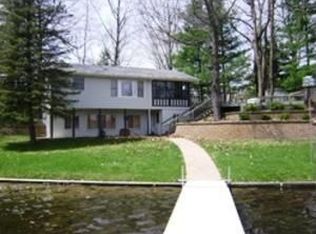
Welcome to your dream home at 10970 N. Marywood Drive! This extraordinary ranch-style residence, set on the serene shores of Lake Mecosta and boasts 110 feet of sandy beach frontage. Stunning Lake Mecosta Retreat: A Perfect Blend of Classic Charm and contemporary Luxury. Welcome to your dream home at 10970 N. Marywood Drive! This extraordinary ranch-style residence, set on the serene shores of Lake Mecosta, boasts 110 feet of sandy beach frontage. Expansive Open Floor Plan: The desirable layout features vaulted ceilings and an abundance of natural light, creating a warm and inviting atmosphere. Breathtaking Views: Whether you're cozying up by the fireplace in the living room or entertaining guests in the expansive 30x27 foot kitchen and dining area, panoramic lake views are a constant delight. Gourmet Kitchen: This space is a culinary paradise with stunning wood flooring, quartz countertops, and a center island that comfortably seats six. The kitchen is equipped with double ovens, catering to all your cooking preferences. Luxurious Ensuite: Wake up to picturesque lake views in the spacious primary bedroom. The ensuite features an an impressive bath and a large walk-in closet with built-in organizers, offering both luxury and functionality. Versatile Main Level Office/Den: Perfect as a home office or easily convertible into a second bedroom, this space offers flexibility to meet your needs.
Lower Level Walkout: Designed with guests and family in mind, the lower level includes two additional bedrooms, a full bath, a wet bar, and an expansive family/recreation room. Unique bunk bed closets add a touch of charm and practicality. Maintenance-Free Living: This home is designed for efficiency and minimal upkeep, featuring extensive retaining walls and professional landscaping that highlight the property's natural beauty. Exceptional Extras: A full range of additional amenities includes a generator, a fully finished garage with built-in workbench and cabinets, closet systems throughout, outdoor speakers, surround sound in the lower level, and luxurious LVT flooring. Indulge in the perfect blend of classic style and contemporary convenience at this remarkable Lake Mecosta property. From its thoughtfully designed interior to its breathtaking outdoor setting, every detail at 10970 N. Marywood Drive is crafted to enhance your lifestyle and provide a sanctuary of comfort and beauty. Schedule your visit today and experience this exceptional home where luxury meets tranquility!
Sold
Zillow last checked:
Listing updated:
Bought with:
Sue Dickinson
Source: MichRIC,MLS#: 24030417
Price history
| Date | Event | Price |
|---|---|---|
| 8/15/2024 | Sold | $1,198,800-4.1%$339/sqft |
Source:  MichRIC #24030417 Report a problem MichRIC #24030417 Report a problem | ||
| 7/25/2024 | Contingent | $1,250,000$353/sqft |
Source: MichRIC #24030417 Report a problem | ||
| 6/14/2024 | Listed for sale | $1,250,000+750.3%$353/sqft |
Source: MichRIC #24030417 Report a problem | ||
| 7/8/2015 | Sold | $147,000-1.9%$42/sqft |
Source: Public Record Report a problem | ||
| 7/2/2015 | Pending sale | $149,900$42/sqft |
Source: CENTURY 21 White House Realty #15028676 Report a problem | ||
| 7/2/2015 | Listed for sale | $149,900$42/sqft |
Source: CENTURY 21 White House Realty #15028676 Report a problem | ||
| 9/1/2014 | Listing removed | $149,900$42/sqft |
Source: CENTURY 21 White House Realty #14030196 Report a problem | ||
| 6/3/2014 | Listed for sale | $149,900+3.5%$42/sqft |
Source: CENTURY 21 White House Realty #14030196 Report a problem | ||
| 5/2/2014 | Listing removed | $144,900$41/sqft |
Source: CENTURY 21 White House Realty #13023884 Report a problem | ||
| 8/29/2013 | Price change | $144,900-3.3%$41/sqft |
Source: CENTURY 21 White House Realty #13023884 Report a problem | ||
| 8/8/2013 | Price change | $149,900-6.3%$42/sqft |
Source: CENTURY 21 White House Realty #13023884 Report a problem | ||
| 7/10/2013 | Listed for sale | $159,900-5.9%$45/sqft |
Source: CENTURY 21 White House Realty #13023884 Report a problem | ||
| 4/28/2013 | Listing removed | $169,900$48/sqft |
Source: CENTURY 21 White House Realty #12023054 Report a problem | ||
| 10/16/2012 | Price change | $169,900-2.9%$48/sqft |
Source: CENTURY 21 White House Realty #12023054 Report a problem | ||
| 9/26/2012 | Price change | $174,900-5.4%$49/sqft |
Source: CENTURY 21 White House Realty #12023054 Report a problem | ||
| 9/9/2012 | Price change | $184,900-7.5%$52/sqft |
Source: CENTURY 21 White House Realty #12023054 Report a problem | ||
| 7/25/2012 | Price change | $199,900-8.9%$56/sqft |
Source: CENTURY 21 White House Realty #12023054 Report a problem | ||
| 6/10/2012 | Price change | $219,450-4.4%$62/sqft |
Source: CENTURY 21 White House Realty #12023054 Report a problem | ||
| 5/2/2012 | Listed for sale | $229,450+63.9%$65/sqft |
Source: Century 21 White House Realty #12023054 Report a problem | ||
| 3/16/2011 | Sold | $140,000-39.1%$40/sqft |
Source: Public Record Report a problem | ||
| 6/11/2008 | Sold | $230,000$65/sqft |
Source: Public Record Report a problem | ||


Get pre-qualified for a loan
At Zillow Home Loans, we can pre-qualify you in as little as 5 minutes with no impact to your credit score.An equal housing lender. NMLS #10287.
