Stonecrest is a 55+ gated golf course community with all the amenities and 4 pools (one indoor), and just a Bridge Away By Golf Cart To The Villages! Immaculate 3/2 + Den Frontier model by Armstrong presents a 2 Car + Golf Cart Garage, an Open Concept and Split Floor Plan, HVAC 2022, No Carpet, and Rear Privacy with Beautiful Trees Boarding the Fence Line of the Backyard! This Exceptional home offers Tremendous Curb Appeal featuring Meticulously maintained Professional Landscaping, Painted Concrete Driveway & Walkway, and a Covered Front Entrance with an Elegant Sidelight Accented Door! The Large Eat in Kitchen Opens to the Huge Family room showcasing beautiful Engineered Hardwood flooring, a Wet Bar with Glass cabinets, and offers access to the Expanded Lanai, creating a fantastic Spacious Gathering area, Perfect for Entertaining Family and Friends! This well appointed home boasts Crown molding, Plantation shutters, Soaring 10ft High ceilings, and an Expanded Lanai with a Birdcage Enclosure! As you enter into the foyer you are greeted by high ceilings, and a Stunning Dining area with an Elegant Tray ceiling, Wainscotting, Designer Chandelier, Glowing Engineered Hardwood flooring, Plantation shutters, and Crown molding. The Open Kitchen Showcases Custom Cabinets with under cabinet Lighting, Granite countertops, Generous Breakfast Bar with Upgraded Pendant Light Fixtures, Center Island with Large Snack bar, Stainless Appliances (Stove, Dishwasher & Microwave 2021, Refrigerator 2023), and an Eat-In Area with Wainscotting, Chair rail, and Plantation shutters! The Split Floor Plan affords Privacy for both the owners and their guests, as the Primary Suite is located at the opposite side of the home from the guest bedrooms and guest bathroom. The Luxurious Primary Suite boasts a Tray ceiling, Luxury Vinyl Plank flooring, Crown molding, Private Entry to the Lanai, a Huge Custom Walk in Closet with Built-Ins and En Suite Bathroom, featuring Crown molding, a 2 Sink Vanity, Soaking Tub, Private Water Closet & a Tiled Roman Walk in Shower. The 2 additional bedrooms feature nice size built in closets, Luxury Vinyl Plank flooring, & provide plenty of privacy for your guests. Retreat to your own Private Outdoor Oasis, on the Expanded Lanai with Birdcage Enclosure, Exceptional Rear Privacy, Enhancing the Outdoor Living Experience! Enjoy Outdoor BBQ's, Sunset Dinners, & the Beautiful Florida weather in your own backyard paradise! 2024 Yamaha Gas Golf Cart Included! You will love having plenty of room for storage in the 2 Car + Golf Cart Garage with freshly painted floor, Anderson screen doors, Insulated Garage Ceiling & Door (2022), Utility sink, & Cabinets! Heating Ducts Professionally Cleaned 10/25, Hot Water Heater 2023, Whole House Electronic Air Cleaner 2023, Whole House ADT Alarm System with Cameras, Door & Window Alarms & Monitoring 2023, Ring Doorbell with Camera & Voice control 2023, New Washer & Dryer 2022, Irrigation system, Smart Ecobee thermostat, Attic Fan 2020. This home offers Rear Privacy, Fantastic Outdoor Space, Luxurious features, & a Great location! Stonecrest is a 55+ gated golf course community with all the amenities, pools, pickleball courts, softball, 18 hole championship golf course, Broad Stripes Golf & Social Club and over 80 different clubs to join! As a private gated golf course community, you can expect a high level of privacy and security.
Sold for $480,000
Zillow last checked:
Listing updated:
Bought with:
Jamie Dickerson
RE/MAX PREMIER REALTY
Source: Stellar MLS,MLS#: G5103119 Originating MLS: Lake and Sumter
Originating MLS: Lake and Sumter
Price history
| Date | Event | Price |
|---|---|---|
| 1/15/2026 | Sold | $480,000-4%$204/sqft |
Source:  Stellar MLS #G5103119 Report a problem Stellar MLS #G5103119 Report a problem | ||
| 12/10/2025 | Pending sale | $499,900$212/sqft |
Source: Stellar MLS #G5103119 Report a problem | ||
| 10/27/2025 | Listed for sale | $499,900+42.8%$212/sqft |
Source: Stellar MLS #G5103119 Report a problem | ||
| 4/1/2020 | Sold | $350,000-2.7%$149/sqft |
Source: Public Record Report a problem | ||
| 3/9/2020 | Pending sale | $359,800$153/sqft |
Source: RE/MAX PREMIER REALTY LADY LK #G5022971 Report a problem | ||
| 2/17/2020 | Price change | $359,800-2.5%$153/sqft |
Source: RE/MAX PREMIER REALTY LADY LK #G5022971 Report a problem | ||
| 1/13/2020 | Price change | $369,200-1.5%$157/sqft |
Source: RE/MAX PREMIER REALTY LADY LK #OM566375 Report a problem | ||
| 11/20/2019 | Listed for sale | $374,900+29.1%$159/sqft |
Source: RE/MAX PREMIER REALTY LADY LK #G5022971 Report a problem | ||
| 4/4/2014 | Sold | $290,500+868.3%$123/sqft |
Source: Public Record Report a problem | ||
| 7/29/2013 | Sold | $30,000$13/sqft |
Source: Public Record Report a problem | ||
Nearby homes
- $477,6003 bd2 ba2.1k sqft10976 SE 168th Loop, Summerfield, FL 34491Off Market
- $482,9003 bd2 ba2.2k sqft10964 SE 168th Loop, Summerfield, FL 34491Off Market
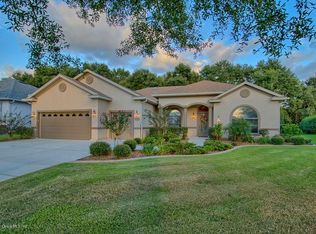
- $339,4003 bd2 ba1.8k sqft10982 SE 168th Loop, Summerfield, FL 34491Off Market
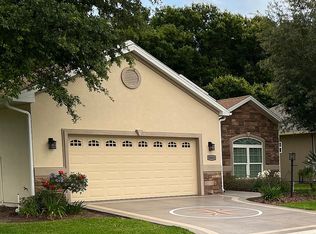
- $420,7003 bd2 ba2.1k sqft10951 SE 168th Loop, Summerfield, FL 34491Off Market
Get a cash offer in 3 minutes
Find out how much your home could sell for in as little as 3 minutes with a no-obligation cash offer.
Estimated market value
$481,400
