Welcome to your Livermore country escape! Situated on 2.65 acres with views of the rolling hills, this home is perfect for anyone dreaming of open space and fresh air. Horse lovers will appreciate the 4-stall barn, workshop, and fenced pastures. The inside of the home is inviting with new paint, baseboards, new luxury vinyl flooring, and new carpet in the bedrooms. The open family and dining room is the heart of the home, featuring beautiful craftsman beams and a fireplace. The kitchen is ready for a new chef with its granite counters, stainless steel appliances, modern cabinetry with hardware, under cabinet lighting, recessed lights, and a convenient breakfast bar. With 3 bedrooms plus an office, there is space for everyone. The primary suite includes an updated bath that has solid counters and an updated walk-in shower. A laundry room with cabinets and a mudroom provide for easy everyday living. This is the kind of property families dream about with space to grow and room to roam.
For sale
$1,650,000
10970 Tesla Rd, Livermore, CA 94550
3beds
2,128sqft
Residential, Single Family Residence
Built in 1956
2.65 Acres Lot
$1,599,400 Zestimate®
$775/sqft
$-- HOA
What's special
Beautiful craftsman beamsFenced pasturesLaundry room with cabinetsStainless steel appliancesRecessed lightsConvenient breakfast barUpdated walk-in shower
- 8 days
- 991
- 72
Zillow last checked:
Listing updated:
Listed by:
Mark Lafferty DRE #01344268 925-216-6203,
Keller Williams Tri-valley
Source: Bay East AOR,MLS#: 41147965
Facts & features
Interior
Bedrooms & bathrooms
- Bedrooms: 3
- Bathrooms: 2
- Full bathrooms: 2
Rooms
- Room types: 3 Bedrooms, 2 Baths, Main Entry, Office, Utility Room, Workshop, Storage
Bathroom
- Features: Shower Over Tub, Tub, Updated Baths, Solid Surface, Stall Shower, Tile, Granite
Kitchen
- Features: Breakfast Bar, Counter - Solid Surface, Dishwasher, Electric Range/Cooktop, Disposal, Range/Oven Built-in, Refrigerator, Updated Kitchen
Heating
- Electric
Cooling
- Central Air
Appliances
- Included: Dishwasher, Electric Range, Range, Refrigerator, Dryer, Washer, Electric Water Heater
- Laundry: Laundry Room, Cabinets, Common Area
Features
- Storage, Breakfast Bar, Counter - Solid Surface, Updated Kitchen
- Flooring: Vinyl, Carpet
- Basement: Crawl Space
- Number of fireplaces: 2
- Fireplace features: Family Room, Living Room
Interior area
- Total structure area: 2,128
- Total interior livable area: 2,128 sqft
Property
Parking
- Parking features: Attached, Carport
- Has garage: Yes
- Has carport: Yes
Features
- Levels: One
- Stories: 1
- Exterior features: Storage
- Pool features: None
- Fencing: Barbed Wire,Fenced
Lot
- Size: 2.65 Acres
- Features: Agricultural, Horses Possible, Level, Front Yard, Yard Space
Details
- Additional structures: Shed(s)
- Parcel number: 99A20013
- Special conditions: Standard
- Horses can be raised: Yes
- Horse amenities: Horse Setup
Construction
Type & style
- Home type: SingleFamily
- Architectural style: Ranch
- Property subtype: Residential, Single Family Residence
Materials
- Stucco, Wood Siding
- Foundation: Slab
- Roof: Composition
Condition
- Existing
- New construction: No
- Year built: 1956
Utilities & green energy
- Electric: No Solar, 220 Volts in Laundry
- Sewer: Septic Tank, Septic System
- Water: Well
Community & HOA
Community
- Security: Carbon Monoxide Detector(s), Smoke Detector(s)
- Subdivision: Country
HOA
- Has HOA: No
Location
- Region: Livermore
Financial & listing details
- Price per square foot: $775/sqft
- Tax assessed value: $507,174
- Price range: $1.7M - $1.7M
- Date on market: 9/11/2026
- Listing agreement: Excl Right
- Listing terms: Cash,Conventional
- Electric utility on property: Yes
Estimated market value
$1,599,400
$1.52M - $1.68M
$5,286/mo
Price history
| Date | Event | Price |
|---|---|---|
| 9/11/2026 | Listed for sale | $1,650,000+587.5%$775/sqft |
Source:  Bay East AOR #41147965 Report a problem Bay East AOR #41147965 Report a problem | ||
| 5/8/1984 | Sold | $240,000$113/sqft |
Source: Agent Provided Report a problem | ||
Public tax history
| Year | Property taxes | Tax assessment |
|---|---|---|
| 2026 | -- | $507,174 +2% |
| 2025 | $5,778 +3.2% | $497,231 +2% |
| 2024 | $5,597 +1.2% | $487,483 +2% |
| 2023 | $5,531 +1.2% | $477,925 +2% |
| 2022 | $5,467 +1.9% | $468,556 +2% |
| 2021 | $5,367 +2.6% | $459,369 +1% |
| 2020 | $5,229 -0.6% | $454,660 +2% |
| 2019 | $5,259 +4.2% | $445,746 +2% |
| 2018 | $5,048 | $437,008 +2% |
| 2017 | $5,048 +3.5% | $428,440 +2% |
| 2016 | $4,876 +8.5% | $420,040 +1.5% |
| 2015 | $4,493 | $413,733 +2% |
| 2014 | $4,493 | $405,631 +0.5% |
| 2013 | -- | $403,799 +2% |
| 2012 | -- | $395,881 +2% |
| 2011 | -- | $388,120 +0.8% |
| 2010 | -- | $385,220 -0.2% |
| 2009 | -- | $386,137 +2% |
| 2008 | -- | $378,568 +2% |
| 2007 | -- | $371,147 +2% |
| 2006 | -- | $363,871 +2% |
| 2005 | -- | $356,737 +2% |
| 2004 | -- | $349,744 +1.9% |
| 2003 | -- | $343,337 +2% |
| 2002 | -- | $336,604 +2% |
| 2001 | $3,619 | $330,005 |
Find assessor info on the county website
Monthly payment
Est. payment
Payment breakdown
Explore the cost of this home by adjusting the details. Changes won't be saved.Climate risks
Neighborhood: 94550
Similar homes
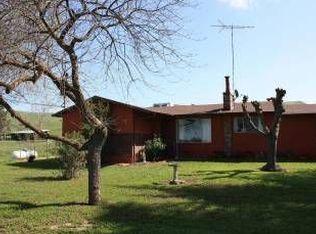
- $1,675,0004 bd3 ba2.6k sqft5875 Arlene Way, Livermore, CA 94550For Sale
 MLS ID #41147473, Rachna Bhatnagar. Bay East AOR
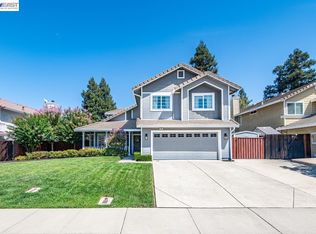
 - $1,449,8884 bd3 ba2.2k sqft36 Marcia Ct, Livermore, CA 94550For Sale
 MLS ID #41147647, Natalie Swanson. Bay East AOR
 - $1,499,0004 bd3 ba2.2k sqft278 Jami Ct, Livermore, CA 94550For Sale
 MLS ID #41146081, Gagan Singh. Bay East AOR
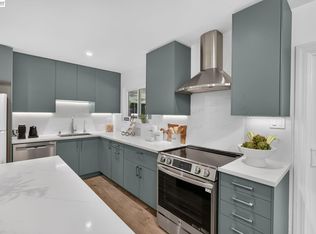
 - $999,9994 bd2 ba1.8k sqft4150 Florida Ct, Livermore, CA 94550For Sale
 MLS ID #41148554, Kim Deol. Bay East AOR
Local buyer's agents are ready to help
