Skip main navigation
For sale
  • $595,000

    10971 E Soaptree Pl, Tucson, AZ 85748

    4beds
    2,519sqft
    : 
    Loading
    Get pre-qualified
    Single Family Residence
    Built in 1995
    0.26 Acres Lot
    $580,900 Zestimate®
    $236/sqft
    $20/mo HOA

    What's special

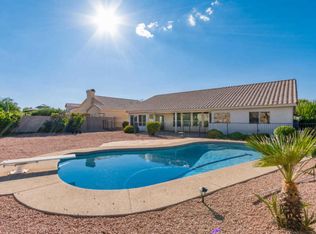
    Sparkling poolBright open floor planBreathtaking mountain viewsPrivate backyard oasisQuiet cul-de-sac
    Tucson Living at Its Finest! Nestled on a quiet cul-de-sac in the coveted Tanque Verde School District, this stunning 4-bedroom, 3-bath home offers 2,519 sq ft of thoughtfully designed living space with north-south orientation. Step inside to a bright, open floor plan that flows seamlessly to your private backyard oasis complete with a sparkling pool & breathtaking mountain views. The 3-car garage provides ample space for vehicles, storage, or a workshop. Located in one of Tucson's most desirable eastside neighborhoods, you're minutes from top-rated schools, hiking trails, & the natural beauty the Sonoran Desert is famous for. Whether you're entertaining poolside or watching the amazing Arizona sunsets, this home delivers the ultimate Arizona lifestyle. Welcome to your new home.
    12 days
    |
    1,122
    |
    55
    |

    Likely to sell faster than

    Zillow last checked:

    Listing updated:

    Listed by:

    Donald Wehn 520-429-4763,

    1ST American Real Estate and Property Management

    Source: MLS of Southern Arizona,MLS#: 22616644MLS Logo

    Loading...

      Facts & features

      Interior

      Bedrooms & bathrooms
      • Bedrooms: 4
      • Bathrooms: 3
      • Full bathrooms: 3
      Heating
      • Forced Air, Natural Gas, Zoned
      Cooling
      • Zoned, Central Air
      Appliances
      • Included: Dishwasher, Disposal, Refrigerator, Desk, Gas Range, Microwave
      • Laundry: Laundry Room, Washer, Dryer
      Features
      • Kitchen Island, Entrance Foyer, Walk-In Closet(s), High Ceilings
      • Flooring: Carpet, Concrete, Ceramic Tile
      • Windows: Double Pane Windows
      • Number of fireplaces: 1
      • Fireplace features: See Through, Gas, Family Room, Kitchen
      Interior area
      • Total structure area: 2,519
      • Total interior livable area: 2,519 sqft

      Property

      Parking
      • Total spaces: 3
      • Parking features: Garage Door Opener, Attached Garage Cabinets
      • Garage spaces: 3
      Accessibility
      • Accessibility features: Door Levers
      Features
      • Levels: One
      • Stories: 1
      • Patio & porch: Covered
      • Spa features: Hot Tub
      • Fencing: Block
      • Has view: Yes
      • View description: Mountain(s), Sunset, Sunrise
      Lot
      • Size: 0.26 Acres
      • Features: Cul-De-Sac, North/South Exposure, Elevated Lot
      Details
      • Parcel number: 133514750
      • Zoning: Tucson - R1

      Construction

      Type & style
      • Home type: SingleFamily
      • Architectural style: Contemporary
      • Property subtype: Single Family Residence
      Materials
      • Frame - Stucco
      • Roof: Tile
      Condition
      • Year built: 1995

      Utilities & green energy

      • Sewer: Sewer Connected
      • Water: Public

      Community & HOA

      Community
      • Features: Paved Street, Sidewalks
      • Security: Smoke Detector(s), Wrought Iron Security Door
      • Subdivision: Silverado Hills Blk 7 (1-38)
      HOA
      • Has HOA: Yes
      • Amenities included: None
      • Services included: Common Area Maint
      • HOA fee: $20 monthly
      • HOA name: Silverado hills
      Location
      • Region: Tucson

      Financial & listing details

      • Price per square foot: $236/sqft
      • Tax assessed value: $428,171
      • Annual tax amount: $4,137
      • Date on market: 7/5/2026
      • Cumulative days on market: 14 days
      • Listing terms: FHA,VA Loan,Conventional,Cash
      • Road surface type: Paved

        Estimated market value

        $580,900

        $552,000 - $610,000

        $3,019/mo

        Price history

        DateEventPrice
        7/5/2026Listed for sale$595,000+80.3%$236/sqft
        Source: MLS of Southern Arizona #22616644 Report a problem
        7/29/2004Sold$330,000+22.9%$131/sqft
        Source: MLS of Southern Arizona #2416823 Report a problem
        2/6/2002Sold$268,500+8.7%$107/sqft
        Source: Public Record Report a problem
        5/26/2000Sold$246,900+7.9%$98/sqft
        Source: Public Record Report a problem
        5/11/1995Sold$228,892$91/sqft
        Source: Public Record Report a problem

        Public tax history

        YearProperty taxesTax assessment
        2025$3,963 +6.7%$42,817 +1.1%
        2024$3,714 -0.8%$42,341 +12.1%
        2023$3,742 -0.3%$37,772 +20.2%
        2022$3,755 +4.2%$31,419 +3.4%
        2021$3,604 +3%$30,399 +3.3%
        2020$3,501 $29,434 +8.1%
        2019$3,501 +4.8%$27,241 +9.5%
        2018$3,339 +1.1%$24,885
        2017$3,304 +2.4%$24,885 +4.8%
        2016$3,227 +12.2%$23,742 +5%
        2015$2,877 $22,611
        2014-- --
        2013-- $236,434
        2012-- --
        2011-- --
        2010-- --
        2009-- --
        2007-- --
        2006-- --
        2005-- --
        2004-- --
        2003-- --
        2002-- --
        2001$2,463 -1.3%--
        2000$2,495 --
        Find assessor info on the county website

        Monthly payment

        Est. payment

        Payment breakdown

        Explore the cost of this home by adjusting the details. Changes won't be saved.
        All calculations are estimates and provided by Zillow, Inc. for informational purposes only. Actual amounts may vary.
        HOA fees may include property taxes on listings classified as Co-Ops. Contact the listing agent and/or owner for fee details.
        Mortgage interest rates are dependent on a number of factors, including credit score, down payment, and repayment length. Interest rate data provided by Zillow Group Marketplace, Inc. as of 1/1/1970 from various mortgage lenders with which we have lead or other similar arrangements; the Estimated Payment is an average of those rates.
        See how much you could borrow to make a competitive offer.

        Climate risks

        Neighborhood: Houghton

        Getting around

        3 / 100
        Car-Dependent
        19 / 100
        Minimal Transit
        29 / 100
        Somewhat Bikeable

        Nearby schools

        GreatSchools rating
        Schools provided by the listing agent
        • Elementary: Tanque Verde
        • Middle: Emily Gray
        • High: Tanque Verde

        Source: MLS of Southern Arizona. This data may not be complete. We recommend contacting the local school district to confirm school assignments for this home.

        A local agent can set up tours, give advice and negotiate with sellers.

        Browse local experts

        Similar homes