Skip main navigation
Off market
  • $597,800

    10971 Elmont Woods Dr, Glen Allen, VA 23059

    5beds
    3,193sqft
    SingleFamily
    Built in 2002
    0.39 Acres Lot
    $597,800 Zestimate®
    $187/sqft
    $3,130 Estimated rent

    Home value

    $597,800

    $568,000 - $628,000

    $3,130/mo

    Zestimate® history
    Loading
    Loading...

    Owner options

    List your home for rent

    $3,130/mo

    Rent Zestimate®

    Find your next renter with Zillow Rental Manager. Plus, with online applications, you can quickly screen prospective tenants – for free.

    Learn more

    $3,130/mo

    Rent Zestimate®

    Refinance and save

    $3,557/mo

    Est. payment

    Refinancing to a lower rate could help reduce your monthly payments and save thousands over the life of the loan.

    See today's rates

    $3,557/mo

    Est. payment

    Explore your selling options

    Work with a Zillow partner agent

    Leverage their expertise and Zillow's premium Showcase listings to get your home seen by more buyers.

    Get started

    List with your own agent

    Get your home in front of millions of buyers by listing it on Zillow.

    Learn how to do it

    Sell it yourself

    Take full control of how buyers see your home on Zillow by listing For Sale by Owner (FSBO).

    List your home

    What's special

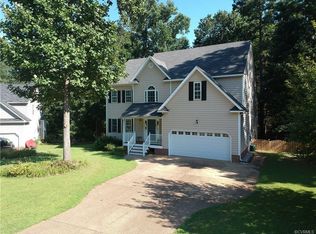
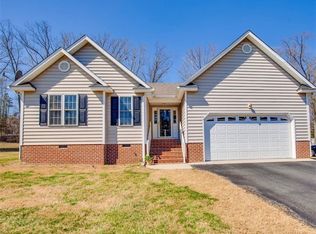
    This well-kept Transitional offers both formal and informal spaces for entertaining. Quality is obvious as you enter the foyer with its wood floor & double crown molding. There are 9 foot ceilings throughout the first floor which add to the spacious feeling of the home. The living room is carpeted and features tall 9-over-9 lite tilt-clean windows and flows to the dining room with its wood floors and tray ceiling. The spacious great room has a gas fireplace with a TV alcove above and is open to the kitchen. The 42 inch cabinets and walk-in pantry give this eat-in kitchen ample storage space. The exterior is low-maintenance vinyl siding and there is a country front wrap porch. The porch offers numerous exterior outlets both high and low and they are also on the lamp post and mailbox—a handy feature for holiday or party lighting. Some exterior features include a deck that extends along the back of the home. Multiple hoses and pipe have been run underground for the makings of an irrigation system. The front irrigation is temporarily operational via a hose connection. Drains have been run underground extending directly from the gutters to the street for additional drainage. The driveway has been paved providing proper drainage away from the home. An attractive assortment of landscaping complements the concrete sidewalk which leads to the extra wide stairs to the front door which is flanked by sidelights. The home is situated on a cul-de-sac lot that is surrounded by trees, offering a sense of privacy not often found in a neighborhood. A wood fenced rear yard with storage shed, deck off of 16 X 16 screened in porch looking out to 27 foot diameter pool (New in 2010) Neighborhood Description Quite Cul de Sac residential living, near shopping & easy to I-95 & I-295

    This property is not currently displayed as for sale or rent on Zillow. This may be different from what's on other websites or public sources.

    Facts & features

    Interior

    Bedrooms & bathrooms
    • Bedrooms: 5
    • Bathrooms: 4
    • Full bathrooms: 3
    • 1/2 bathrooms: 1
    Heating
    • Heat pump, Other, Electric, Gas
    Cooling
    • Central
    Appliances
    • Included: Dishwasher, Dryer, Garbage disposal, Microwave, Range / Oven, Refrigerator, Washer
    Features
    • Flooring: Tile, Carpet, Laminate
    • Basement: None
    • Has fireplace: Yes
    Interior area
    • Total interior livable area: 3,193 sqft

    Property

    Parking
    • Total spaces: 2
    • Parking features: Garage - Attached, Off-street
    Features
    • Exterior features: Vinyl
    Lot
    • Size: 0.39 Acres
    Details
    • Parcel number: 7787099976

    Construction

    Type & style
    • Home type: SingleFamily
    Materials
    • Other
    • Foundation: Crawl/Raised
    • Roof: Shake / Shingle
    Condition
    • Year built: 2002

    Community & HOA

    Location
    • Region: Glen Allen

    Financial & listing details

    • Price per square foot: $187/sqft
    • Tax assessed value: $524,500
    • Annual tax amount: $4,248

    Price history

    DateEventPrice
    7/27/2021Sold$430,000-3.4%$135/sqft
    Source: CVRMLS #2107964 Report a problem
    4/3/2021Pending sale$445,000$139/sqft
    Source: CVRMLS #2107964 Report a problem
    3/29/2021Price change$445,000-4.3%$139/sqft
    Source: CVRMLS #2107964 Report a problem
    3/24/2021Listed for sale$465,000+45.3%$146/sqft
    Source: CVRMLS #2107964 Report a problem
    11/17/2016Sold$320,000-5.9%$100/sqft
    Source: CVRMLS #1613308 Report a problem
    6/24/2016Price change$339,950-0.9%$106/sqft
    Source: Coldwell Banker Dew Realty #1613308 Report a problem
    4/25/2016Listed for sale$343,000+1.8%$107/sqft
    Source: Coldwell Banker Dew Realty Inc #1613308 Report a problem
    9/30/2015Listing removed$337,000$106/sqft
    Source: Coldwell Banker Dew Realty #1512912 Report a problem
    8/20/2015Price change$337,000-0.6%$106/sqft
    Source: Coldwell Banker Dew Realty #1512912 Report a problem
    7/14/2015Price change$339,000-1.7%$106/sqft
    Source: Coldwell Banker Dew Realty #1512912 Report a problem
    6/22/2015Price change$344,900-1.4%$108/sqft
    Source: Coldwell Banker Dew Realty #1512912 Report a problem
    5/27/2015Price change$349,900-2.3%$110/sqft
    Source: Coldwell Banker Dew Realty #1512912 Report a problem
    5/13/2015Listed for sale$358,000+50.7%$112/sqft
    Source: Coldwell Banker Dew Realty #1512912 Report a problem
    7/26/2002Sold$237,600$74/sqft
    Source: Public Record Report a problem

    Public tax history

    YearProperty taxesTax assessment
    2025$4,248 $524,500
    2024$4,248 +7.7%$524,500 +7.7%
    2023$3,946 +24.4%$487,100 +24.4%
    2022$3,171 $391,500 +9.1%
    2021-- $358,800
    2020$2,906 +12.6%$358,800 +4.3%
    2019$2,581 $343,900 +7.9%
    2018$2,581 $318,700
    2017$2,581 +19.3%$318,700 +19.3%
    2016$2,164 $267,200
    2015$2,164 $267,200
    2014$2,164 -0.9%$267,200
    2013$2,185 --
    2012$2,185 -21.8%--
    2011$2,795 -6.3%--
    2010$2,982 --
    2009$2,982 --
    2008$2,982 +8.3%--
    2007$2,753 +29.5%--
    2006$2,126 --
    2005$2,126 --
    2004-- --
    2003$1,955 +496%--
    2002$328 --
    2001$328 --
    Find assessor info on the county website

    Neighborhood: 23059

    Nearby schools

    GreatSchools rating
    Schools provided by the listing agent
    • Elementary: Elmont
    • Middle: Liberty
    • High: Patrick Henry
    • District: Hanover

    Source: The MLS. This data may not be complete. We recommend contacting the local school district to confirm school assignments for this home.

    Get a cash offer in 3 minutes
    Find out how much your home could sell for in as little as 3 minutes with a no-obligation cash offer.
    Estimated market value
    $597,800
    Get a cash offer in 3 minutes
    Find out how much your home could sell for in as little as 3 minutes with a no-obligation cash offer.
    Estimated market value
    $597,800