Skip main navigation
Sold
  • Price Unknown

    10971 Emerald St, Olathe, KS 66061

    4beds
    2,715sqft
    Single Family Residence
    Built in 2005
    0.28 Acres Lot
    $590,300 Zestimate®
    $--/sqft
    $3,251 Estimated rent

    Home value

    $590,300

    $549,000 - $632,000

    $3,251/mo

    Zestimate® history
    Loading
    Loading...

    Owner options

    List your home for rent

    $3,251/mo

    Rent Zestimate®

    Find your next renter with Zillow Rental Manager. Plus, with online applications, you can quickly screen prospective tenants – for free.

    Learn more

    $3,251/mo

    Rent Zestimate®

    Refinance and save

    $250/mo

    Est. payment

    Refinancing to a lower rate could help reduce your monthly payments and save thousands over the life of the loan.

    See today's rates

    $250/mo

    Est. payment

    Explore your selling options

    Work with a Zillow partner agent

    Leverage their expertise and Zillow's premium Showcase listings to get your home seen by more buyers.

    Get started

    List with your own agent

    Get your home in front of millions of buyers by listing it on Zillow.

    Learn how to do it

    Sell it yourself

    Take full control of how buyers see your home on Zillow by listing For Sale by Owner (FSBO).

    List your home

    What's special

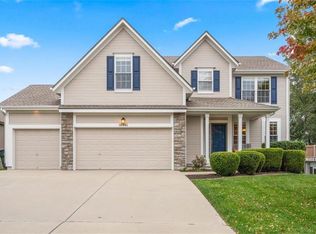
    This Reverse 1.5 story is just THE HOME you are looking for! Three bedrooms on the main level plus one bedroom & one Non-Conforming office or work out space on the Lower Level. Updates Galore!! Professionally-Painted White Kitchen Cabinets with Quartz tops plus a walk-in pantry, and an island. Updated Fireplace with Quartzite surround and Wall Trim Wood accents. NEW 2025-Updated Primary Bath with NEW solid surface walls with no grout & glass shower swing-door for easy entry. Exterior Paint w/ warranty. Fenced Yard with privacy of a treed yard & lush landscaping. Trex Composite deck with Higher Railings to keep the kids and pets extra safe. Also adds extra privacy for your time spent relaxing in your outdoor oasis! The Yard has a Sprinkler system with a wireless controller to your phone. Walk Out from the finished basement to an enclosed patio with screens. GAF Roof w/ Lifetime Shingle, 75 gallon Water Heater. 6 year old HVAC w/ a 10y YR Warranty. Insulated Garage ceiling & side walls. The Garage has a side door to the yard with a concrete sidewalk to the lower level patio area and the summer fun entertainment with Friends. So Many MORE updates than what is Listed!!!

    Zillow last checked:

    Listing updated:

    Listed by:

    Cheryl Fromong 913-481-4436,

    Keller Williams Realty Partners Inc.

    Bought with:

    Kristi Porter, SP00223464

    LPT Realty LLC

    Source: Heartland MLS as distributed by MLS GRID,MLS#: 2563006MLS Logo

    Facts & features

    Interior

    Bedrooms & bathrooms
    • Bedrooms: 4
    • Bathrooms: 3
    • Full bathrooms: 3
    Heating
    • Forced Air
    Cooling
    • Electric
    Appliances
    • Included: Dishwasher, Disposal, Humidifier, Microwave, Gas Range, Stainless Steel Appliance(s)
    • Laundry: Laundry Room, Main Level
    Features
    • Bidet, Ceiling Fan(s), Kitchen Island, Painted Cabinets, Pantry, Smart Thermostat, Walk-In Closet(s)
    • Flooring: Carpet, Ceramic Tile, Vinyl, Wood
    • Doors: Storm Door(s)
    • Basement: Daylight,Finished,Full,Radon Mitigation System,Walk-Out Access
    • Number of fireplaces: 1
    • Fireplace features: Family Room
    Interior area
    • Total structure area: 2,715
    • Total interior livable area: 2,715 sqft
    • Finished area above ground: 1,715
    • Finished area below ground: 1,000

    Property

    Parking
    • Total spaces: 3
    • Parking features: Built-In, Garage Door Opener, Garage Faces Front
    • Attached garage spaces: 3
    Features
    • Patio & porch: Deck, Patio, Porch, Screened
    • Fencing: Wood
    Lot
    • Size: 0.28 Acres
    • Features: Cul-De-Sac, Level
    Details
    • Parcel number: DP247100000015

    Construction

    Type & style
    • Home type: SingleFamily
    • Architectural style: Traditional
    • Property subtype: Single Family Residence
    Materials
    • Frame, Stucco & Frame
    • Roof: Composition
    Condition
    • Year built: 2005

    Utilities & green energy

    • Sewer: Public Sewer
    • Water: Public

    Community & HOA

    Community
    • Security: Smoke Detector(s)
    • Subdivision: Fallbrook
    HOA
    • Has HOA: Yes
    • HOA fee: $250 annually
    • HOA name: Fallbrook HOA
    Location
    • Region: Olathe

    Financial & listing details

    • Annual tax amount: $6,100
    • Date on market: 7/19/2025
    • Listing terms: Cash,Conventional,FHA,VA Loan
    • Exclusions: None
    • Ownership: Private
    • Road surface type: Paved

    Price history

    DateEventPrice
    8/19/2025Sold--
    Source: Heartland MLS as distributed by MLS GRID #2563006 Report a problem
    7/20/2025Pending sale$575,000$212/sqft
    Source: Heartland MLS as distributed by MLS GRID #2563006 Report a problem
    7/19/2025Listed for sale$575,000$212/sqft
    Source: Heartland MLS as distributed by MLS GRID #2563006 Report a problem

    Public tax history

    Tax history is unavailable.

    Neighborhood: Fallbrook

    Nearby schools

    GreatSchools rating
    Schools provided by the listing agent
    • Elementary: Meadow Lane
    • Middle: Prairie Trail
    • High: Olathe Northwest

    Source: Heartland MLS as distributed by MLS GRID. This data may not be complete. We recommend contacting the local school district to confirm school assignments for this home.

    Get a cash offer in 3 minutes
    Find out how much your home could sell for in as little as 3 minutes with a no-obligation cash offer.
    Estimated market value
    $590,300
    Get a cash offer in 3 minutes
    Find out how much your home could sell for in as little as 3 minutes with a no-obligation cash offer.
    Estimated market value
    $590,300