Skip main navigation
Under contract
  • $379,900

    10971 Trotting Ridge Way Unit 12, Columbia, MD 21044

    4beds
    2,544sqft
    : 
    $2,647/mo
    Get pre-qualified
    Townhouse
    Built in 1978
    -- sqft lot
    $386,000 Zestimate®
    $149/sqft
    $225/mo HOA

    What's special

    Renovated kitchenAmple storageModern finishesUpdated primary bathroomFresh paint throughoutFour level homeFlexible four level layout
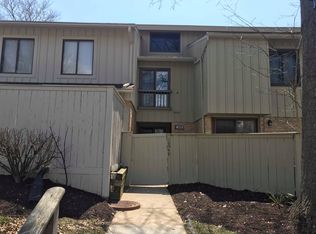
    *Highest & Best Due Monday 8/17/26 @ 8pm* Welcome to this beautifully maintained four level home offering 4 spacious bedrooms and 2.5 bathrooms in one of Columbia’s most desirable communities. Thoughtfully updated with a renovated kitchen, an updated primary bathroom, and fresh paint throughout, this home is truly move in ready. The flexible four level layout provides plenty of space for everyday living, entertaining, working from home, or creating a recreation area to fit your lifestyle. The updated kitchen serves as the heart of the home with modern finishes and ample storage, while the renovated primary bath offers a fresh and inviting retreat. Perfectly located just minutes from Howard County General Hospital, The Mall in Columbia, shopping, dining, parks, and everyday conveniences. Commuters will appreciate quick access to Routes 29, 32, 95, and 100, making travel throughout the region effortless. Baltimore is approximately 20 minutes away, while Washington, DC is about 35 to 45 minutes away, depending on traffic. Living in Columbia means enjoying one of Maryland’s most sought after planned communities, known for its extensive trail system, beautiful lakes, abundant parks, award winning schools, community events, and vibrant village centers. Howard County consistently ranks among the best places to live thanks to its exceptional quality of life, strong schools, convenient location, and outstanding amenities. This is an exceptional opportunity to own an updated home in a prime Columbia location with easy access to everything the Baltimore Washington corridor has to offer.
    15 days
    |
    2,537
    |
    197
    |

    Zillow last checked:

    Listing updated:

    Listed by:

    Juan C Granados 240-367-3520,

    Redfin Corp 202-759-7581

    Source: Bright MLS,MLS#: MDHW2072418MLS Logo

      Facts & features

      Interior

      Bedrooms & bathrooms
      • Bedrooms: 4
      • Bathrooms: 3
      • Full bathrooms: 2
      • 1/2 bathrooms: 1
      • Main level bathrooms: 1
      Rooms
      • Room types: Living Room, Dining Room, Primary Bedroom, Bedroom 2, Bedroom 3, Kitchen, Laundry, Loft, Recreation Room
      Primary bedroom
      • Features: Flooring - Laminated, Walk-In Closet(s)
      • Level: Upper
      • Area: 120 Square Feet
      • Dimensions: 10 X 12
      Bedroom 2
      • Features: Flooring - Laminated
      • Level: Upper
      • Area: 132 Square Feet
      • Dimensions: 11 X 12
      Bedroom 3
      • Features: Flooring - Laminated
      • Level: Upper
      • Area: 99 Square Feet
      • Dimensions: 9 X 11
      Dining room
      • Features: Flooring - Laminated
      • Level: Main
      • Area: 90 Square Feet
      • Dimensions: 9 X 10
      Kitchen
      • Features: Flooring - HardWood
      • Level: Main
      • Area: 110 Square Feet
      • Dimensions: 11 X 10
      Laundry
      • Features: Flooring - Laminated
      • Level: Main
      • Area: 36 Square Feet
      • Dimensions: 6 X 6
      Living room
      • Features: Flooring - Laminated, Fireplace - Wood Burning
      • Level: Main
      • Area: 231 Square Feet
      • Dimensions: 11 X 21
      Loft
      • Features: Flooring - Carpet, Built-in Features
      • Level: Upper
      • Area: 220 Square Feet
      • Dimensions: 11 X 20
      Recreation room
      • Features: Flooring - Vinyl
      • Level: Lower
      • Area: 360 Square Feet
      • Dimensions: 18 X 20
      Heating
      • Forced Air, Heat Pump, Electric
      Cooling
      • Central Air, Electric
      Appliances
      • Included: Microwave, Dishwasher, Disposal, Dryer, Exhaust Fan, Self Cleaning Oven, Oven/Range - Electric, Cooktop, Washer, Water Heater, Electric Water Heater
      • Laundry: Main Level, Laundry Room
      Features
      • Attic, Ceiling Fan(s), Eat-in Kitchen, Walk-In Closet(s), Breakfast Area, Built-in Features, Primary Bath(s), Upgraded Countertops, Vaulted Ceiling(s)
      • Flooring: Hardwood, Carpet
      • Doors: Sliding Glass, Storm Door(s)
      • Windows: Window Treatments
      • Basement: Full
      • Number of fireplaces: 1
      • Fireplace features: Wood Burning
      Interior area
      • Total structure area: 2,544
      • Total interior livable area: 2,544 sqft
      • Finished area above ground: 2,544

      Property

      Parking
      • Parking features: Unassigned, Other
      Accessibility
      • Accessibility features: None
      Features
      • Levels: Four
      • Stories: 4
      • Patio & porch: Patio, Enclosed
      • Pool features: None
      • Fencing: Back Yard
      Details
      • Additional structures: Above Grade
      • Parcel number: 1415054875
      • Zoning: NT
      • Special conditions: Standard

      Construction

      Type & style
      • Home type: Townhouse
      • Architectural style: Colonial
      • Property subtype: Townhouse
      Materials
      • Combination
      • Foundation: Other
      Condition
      • New construction: No
      • Year built: 1978

      Utilities & green energy

      • Sewer: Public Sewer
      • Water: Public

      Community & HOA

      Community
      • Condo and coop fee: $225 monthly
      • Subdivision: Barnside
      HOA
      • Has HOA: No
      • Amenities included: Common Grounds, Jogging Path, Pool Mem Avail, Tot Lots/Playground
      • Services included: Common Area Maintenance
      • HOA name: Barnside Condominium Association
      Location
      • Region: Columbia

      Financial & listing details

      • Price per square foot: $149/sqft
      • Tax assessed value: $357,133
      • Annual tax amount: $5,273
      • Date on market: 8/7/2026
      • Listing agreement: Exclusive Right To Sell
      • Ownership: Fee Simple

        Estimated market value

        $386,000

        $367,000 - $405,000

        $3,345/mo

        Price history

        DateEventPrice
        8/18/2026Contingent$379,900$149/sqft
        Source: Bright MLS #MDHW2072418 Report a problem
        8/13/2026Listed for sale$379,900$149/sqft
        Source: Bright MLS #MDHW2072418 Report a problem
        8/11/2026Pending sale$379,900$149/sqft
        Source: Bright MLS #MDHW2072418 Report a problem
        8/7/2026Listed for sale$379,900-13.7%$149/sqft
        Source: Bright MLS #MDHW2072418 Report a problem
        8/1/2026Listing removed$3,250$1/sqft
        Source: Zillow Rentals Report a problem
        7/15/2026Price change$3,250+0.8%$1/sqft
        Source: Zillow Rentals Report a problem
        7/6/2026Price change$3,225-6.5%$1/sqft
        Source: Zillow Rentals Report a problem
        7/3/2026Listed for rent$3,450+15%$1/sqft
        Source: Zillow Rentals Report a problem
        6/4/2025Listing removed$3,000$1/sqft
        Source: Bright MLS #MDHW2052272 Report a problem
        4/20/2025Listing removed$440,000$173/sqft
        Source: Bright MLS #MDHW2047242 Report a problem
        4/20/2025Listed for rent$3,000-0.8%$1/sqft
        Source: Bright MLS #MDHW2052272 Report a problem
        3/13/2025Price change$440,000-3.3%$173/sqft
        Source: Bright MLS #MDHW2047242 Report a problem
        1/21/2025Listed for sale$455,000+29.1%$179/sqft
        Source: Bright MLS #MDHW2047242 Report a problem
        12/6/2024Listing removed$3,025$1/sqft
        Source: Zillow Rentals Report a problem
        12/3/2024Listed for rent$3,025$1/sqft
        Source: Zillow Rentals Report a problem
        11/6/2024Listing removed$3,025$1/sqft
        Source: Zillow Rentals Report a problem
        11/6/2024Price change$3,025+7.1%$1/sqft
        Source: Zillow Rentals Report a problem
        10/15/2024Price change$2,825-4.6%$1/sqft
        Source: Zillow Rentals Report a problem
        10/6/2024Listed for rent$2,960+9.7%$1/sqft
        Source: Zillow Rentals Report a problem
        11/20/2023Listing removed--
        Source: Zillow Rentals Report a problem
        11/8/2023Price change$2,699+1.1%$1/sqft
        Source: Zillow Rentals Report a problem
        10/21/2023Listed for rent$2,670-4.3%$1/sqft
        Source: Zillow Rentals Report a problem
        10/19/2023Listing removed--
        Source: Zillow Rentals Report a problem
        10/14/2023Price change$2,790-4.6%$1/sqft
        Source: Zillow Rentals Report a problem
        9/14/2023Listed for rent$2,925$1/sqft
        Source: Zillow Rentals Report a problem
        4/14/2022Sold$352,500+39.6%$139/sqft
        Source: Bright MLS #MDHW2011370 Report a problem
        2/6/2014Sold$252,500+23.3%$99/sqft
        Source: Public Record Report a problem
        3/25/2004Sold$204,850$81/sqft
        Source: Public Record Report a problem

        Public tax history

        YearProperty taxesTax assessment
        2025$5,273 +48.9%$335,767 +6.8%
        2024$3,540 +6.6%$314,400 +6.6%
        2023$3,321 +7.1%$294,900 -6.2%
        2022$3,101 +7.6%$314,400 +22.9%
        2021$2,881 +1.3%$255,900 +1.3%
        2020$2,844 +1.3%$252,567 -1.3%
        2019$2,806 -6.1%$255,900 +4.1%
        2018$2,990 -19.5%$245,900
        2017$3,713 +442%$245,900 +13.7%
        2016$685 $216,300 +7.3%
        2015$685 $201,500
        2014$685 $201,500
        2013-- $201,500 -5%
        2012-- $212,000
        2011-- $212,000
        2010-- $212,000 -13.4%
        2009-- $244,730 +12.7%
        2008-- $217,212 +14.5%
        2007-- $189,696 +17%
        2006-- $162,180 +12.4%
        2005-- $144,310 +14.1%
        2004-- $126,440 +16.5%
        2003-- $108,570 +0.1%
        2002-- $108,480 +0.1%
        2001-- $108,390
        Find assessor info on the county website

        Monthly payment

        Est. payment

        Payment breakdown

        Explore the cost of this home by adjusting the details. Changes won't be saved.
        All calculations are estimates and provided by Zillow, Inc. for informational purposes only. Actual amounts may vary.
        HOA fees may include property taxes on listings classified as Co-Ops. Contact the listing agent and/or owner for fee details.
        See how much you could borrow to make a competitive offer.

        Climate risks

        Neighborhood: 21044

        Getting around

        51 / 100
        Somewhat Walkable
        33 / 100
        Some Transit
        51 / 100
        Bikeable

        Nearby schools

        GreatSchools rating
        Schools provided by the listing agent
        • Elementary: Swansfield
        • High: Wilde Lake
        • District: Howard County Public School System

        Source: Bright MLS. This data may not be complete. We recommend contacting the local school district to confirm school assignments for this home.

        A local agent can set up tours, give advice and negotiate with sellers.

        Browse local experts

        Similar homes