BUYERS: $10,000 IN CLOSSING COST PAID BY SELLER* Private Oasis with Pool & Preserve Views – 4 Bedroom, 3 Bath Executive Home on a Quiet Cul-de-Sac. This immaculate executive home offers the ideal combination of luxury, comfort, and privacy. Step inside and be welcomed by soaring ceilings and a spacious open-concept great room with tray ceilings and tall windows that flood the space with natural light. Enjoy stunning views of the screen-enclosed, heated saltwater pool—perfect for year-round relaxation and entertainment. The pool area backs up to a serene nature preserve and pond, providing a rare level of privacy—all in an X flood zone, so no flood insurance is required. The chef’s kitchen is sure to impress, featuring stainless steel appliances, a large granite island with bar seating, white cabinetry, granite countertops, smooth-top range, built-in dishwasher, large refrigerator, a generous walk-in pantry, and a spacious laundry room. After a day of entertaining or lounging poolside, unwind in your private owner’s suite complete with a spa-like bathroom featuring a large garden tub, separate walk-in shower, granite double vanity, and walk-in closet. Additional highlights include: Three-car garage with ample parking Classic Craftsman-style Hardie board exterior Fabric hurricane shutters for added peace of mind Also enjoy exclusive access to the community’s resort-style pool, cabana bathhouse, grilling station, and comfortable lounge areas all with ambient lighting—perfect for day or evening gatherings. Conveniently located just 2.5 miles from Publix and Navy Federal Credit Union, and only minutes to Pensacola Beach and Perdido Key. The home is also zoned for top-rated schools. Don’t miss out on this cul-de-sac gem with privacy, style, and space. Schedule your private tour today!
Sold for $440,000
$440,000
10972 Coues Dr, Pensacola, FL 32526
4beds
2,304sqft
Single Family Residence
Built in 2021
10,001 Square Feet Lot
$443,900 Zestimate®
$191/sqft
$2,806 Estimated rent
Home value
$443,900
$400,000 - $497,000
$2,806/mo
Zestimate® history
Owner options
List your home for rent
$2,806/mo
Rent Zestimate®
Find your next renter with Zillow Rental Manager. Plus, with online applications, you can quickly screen prospective tenants – for free.
$2,806/mo
Rent Zestimate®
Refinance and save
$3,897/mo
Est. payment
Refinancing to a lower rate could help reduce your monthly payments and save thousands over the life of the loan.
$3,897/mo
Est. payment
Explore your selling options
Work with a Zillow partner agent
Leverage their expertise and Zillow's premium Showcase listings to get your home seen by more buyers.
Get startedList with your own agent
Get your home in front of millions of buyers by listing it on Zillow.
Learn how to do itSell it yourself
Take full control of how buyers see your home on Zillow by listing For Sale by Owner (FSBO).
List your homeWhat's special
Spacious laundry roomGranite countertopsScreen-enclosed heated saltwater poolSpa-like bathroomLarge garden tubFabric hurricane shuttersStainless steel appliances
Zillow last checked:
Listing updated:
Listed by:
Warren Law 850-549-8875,
First Town Properties LLC
Bought with:
Nikki Clark
KELLER WILLIAMS REALTY GULF COAST
Source: PAR,MLS#: 664998
Facts & features
Interior
Bedrooms & bathrooms
- Bedrooms: 4
- Bathrooms: 3
- Full bathrooms: 3
Primary bedroom
- Level: First
- Area: 223.25
- Dimensions: 15.67 x 14.25
Bedroom
- Level: First
- Area: 122.5
- Dimensions: 11.67 x 10.5
Bedroom 1
- Level: First
- Area: 127.44
- Dimensions: 10.33 x 12.33
Bedroom 2
- Level: First
- Area: 125.13
- Dimensions: 10.5 x 11.92
Dining room
- Level: First
- Area: 127.88
- Dimensions: 8.25 x 15.5
Kitchen
- Level: First
- Area: 152.38
- Dimensions: 13.25 x 11.5
Heating
- Central, ENERGY STAR Qualified Heat Pump
Cooling
- Central Air, Ceiling Fan(s), ENERGY STAR Qualified Equipment
Appliances
- Included: Electric Water Heater, Dryer, Washer, Built In Microwave, Dishwasher, Disposal, Refrigerator, Self Cleaning Oven, ENERGY STAR Qualified Dishwasher, ENERGY STAR Qualified Refrigerator, ENERGY STAR Qualified Water Heater
- Laundry: Inside, W/D Hookups
Features
- Baseboards, Ceiling Fan(s), Crown Molding, High Ceilings, Plant Ledges
- Flooring: Carpet
- Doors: Storm Door(s)
- Windows: Double Pane Windows, Blinds, Shutters
- Has basement: No
Interior area
- Total structure area: 2,304
- Total interior livable area: 2,304 sqft
Property
Parking
- Total spaces: 3
- Parking features: 3 Car Garage, Garage Door Opener
- Garage spaces: 3
Features
- Levels: One
- Stories: 1
- Patio & porch: Lanai, Porch
- Exterior features: Lawn Pump, Rain Gutters
- Has private pool: Yes
- Pool features: Indoor, Screen Enclosure, Salt Water, Heated, Community
- Fencing: Back Yard,Privacy
- Has view: Yes
- View description: Pond
- Has water view: Yes
- Water view: Pond
Lot
- Size: 10,001 Square Feet
- Dimensions: 80 X 125
- Features: Cul-De-Sac, Interior Lot, Sprinkler
Details
- Parcel number: 331n311501008002
- Zoning description: County
Construction
Type & style
- Home type: SingleFamily
- Architectural style: Contemporary, Craftsman
- Property subtype: Single Family Residence
Materials
- Frame
- Foundation: Slab
- Roof: Shingle,Composition,Gable,Hip
Condition
- Resale
- New construction: No
- Year built: 2021
Utilities & green energy
- Electric: Circuit Breakers, Copper Wiring
- Sewer: Public Sewer
- Water: Public
- Utilities for property: Cable Available, Underground Utilities
Green energy
- Energy efficient items: Heat Pump, Insulation, Insulated Walls, Ridge Vent, Appliances
Community & HOA
Community
- Security: Smoke Detector(s)
- Subdivision: Preserve At Deer Run
HOA
- Has HOA: Yes
- Services included: Association, Deed Restrictions, Maintenance Grounds, Maintenance
- HOA fee: $1,000 annually
Location
- Region: Pensacola
Financial & listing details
- Price per square foot: $191/sqft
- Tax assessed value: $314,974
- Annual tax amount: $2,980
- Price range: $440K - $440K
- Date on market: 5/27/2025
- Cumulative days on market: 61 days
Price history
| Date | Event | Price |
|---|---|---|
| 9/8/2025 | Sold | $440,000-5.4%$191/sqft |
Source:  PAR #664998 Report a problem PAR #664998 Report a problem | ||
| 8/25/2025 | Pending sale | $465,000$202/sqft |
Source: PAR #664998 Report a problem | ||
| 7/28/2025 | Contingent | $465,000$202/sqft |
Source: PAR #664998 Report a problem | ||
| 7/25/2025 | Price change | $465,000-2.1%$202/sqft |
Source: PAR #664998 Report a problem | ||
| 5/27/2025 | Listed for sale | $475,000+43.9%$206/sqft |
Source: PAR #664998 Report a problem | ||
| 4/21/2021 | Sold | $330,100$143/sqft |
Source: PAR #583120 Report a problem | ||
Public tax history
| Year | Property taxes | Tax assessment |
|---|---|---|
| 2024 | $2,980 +0.9% | $314,974 -9.3% |
| 2023 | $2,955 +0.1% | $347,240 +10.7% |
| 2022 | $2,951 +508.9% | $313,587 +796% |
| 2021 | $485 | $35,000 |
Find assessor info on the county website
Neighborhood: 32526
Nearby homes
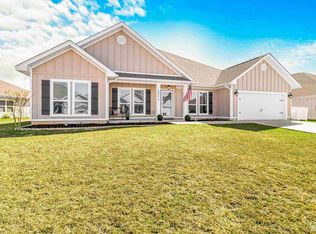
- $435,0004 bd3 ba2.9k sqft10976 Coues Dr, Pensacola, FL 32526Sold
- $451,800-- bd11 ba2.9k sqft10968 Coues Dr, Pensacola, FL 32526Off Market
- $372,100-- bd11 ba2.3k sqft10980 Coues Dr, Pensacola, FL 32526Off Market
- $373,2004 bd3 ba2.3k sqft10969 Coues Dr, Pensacola, FL 32526Off Market

- $441,500-- bd11 ba2.8k sqft10973 Coues Dr, Pensacola, FL 32526Off Market
- $380,000-- bd11 ba2.2k sqft10965 Coues Dr, Pensacola, FL 32526Off Market
- $466,900-- bd11 ba2.9k sqft10977 Coues Dr, Pensacola, FL 32526Off Market
- $402,600-- bd11 ba2.2k sqft10984 Coues Dr, Pensacola, FL 32526Off Market
Nearby schools
GreatSchools rating
- 9/10KINGSFIELD ELEMENTARY SCHOOLGrades: PK-5Distance: 3.5 mi
- 5/10Beulah Middle SchoolGrades: 6-8Distance: 1.8 mi
- 5/10J. M. Tate Senior High SchoolGrades: 9-12Distance: 5.7 mi
Schools provided by the listing agent
- Elementary: Kingsfield Elementary
- Middle: BEULAH
- High: Tate
Source: PAR. This data may not be complete. We recommend contacting the local school district to confirm school assignments for this home.


Get pre-qualified for a loan
At Zillow Home Loans, we can pre-qualify you in as little as 5 minutes with no impact to your credit score.An equal housing lender. NMLS #10287.
Sell for more on Zillow
Get a Zillow Showcase℠ listing at no additional cost and you could sell for .
$443,900
2% more
+$8,878
With Zillow Showcase(estimated)
$452,778
- Florida
- Escambia County
- Pensacola
- 32526
- 10972 Coues Dr
Nearby cities
Nearby neighborhoods
Nearby zip codes
Other Pensacola Topics
