Well maintained 2 bedroom, 2.5 bath townhome situated perfectly! Nicely kept complex with pools, spas, walking paths, open spaces and even walking distance to trails along Penasquitos Creek. Laminate flooring downstairs, carpeted stairs and bedrooms. Convenient floorplan features two large Primary Suites, Plantation Shutters, an upstairs laundry closet (washer & dryer included), Cathedral ceilings, private backyard patio, 2 car attached garage - more! Community pool and spa are close enough for a 2 minute walk, far enough any gatherings there will not disturb you at home. The complex has quite a bit of unassigned parking in addition to your own 2 car garage. Hard to beat your own private paradise minutes from Mira Mesa, Poway, all the restaurants/shopping options along Carmel Mountain Road & Rancho Carmel Drive. Peaceful setting just off Poway Road, minutes from I-15, and a short drive to get to the 56 freeway for points West... Welcome!
Sold for $800,000
Listed by: Heartland Real Estate • Frank McLin • Contact: 619-985-1280
Bought with: Keller Williams Realty
$800,000
10972 Creekbridge Pl, San Diego, CA 92128
2beds
1,273sqft
Townhouse
Built in 1991
3.07 Acres Lot
$775,700 Zestimate®
$628/sqft
$3,617 Estimated rent
Home value
$775,700
$729,000 - $822,000
$3,617/mo
Zestimate® history
Owner options
List your home for rent
$3,617/mo
Rent Zestimate®
Find your next renter with Zillow Rental Manager. Plus, with online applications, you can quickly screen prospective tenants – for free.
$3,617/mo
Rent Zestimate®
Refinance and save
$5,375/mo
Est. payment
Refinancing to a lower rate could help reduce your monthly payments and save thousands over the life of the loan.
$5,375/mo
Est. payment
Explore your selling options
Work with a Zillow partner agent
Leverage their expertise and Zillow's premium Showcase listings to get your home seen by more buyers.
Get startedList with your own agent
Get your home in front of millions of buyers by listing it on Zillow.
Learn how to do itSell it yourself
Take full control of how buyers see your home on Zillow by listing For Sale by Owner (FSBO).
List your homeWhat's special
Zillow last checked:
Listing updated:
Listed by:
Frank McLin DRE #00924501 frank@heartlandre.com,
Heartland Real Estate
Bought with:
Angie Gao, DRE #01966686
Keller Williams Realty
Source: CRMLS,MLS#: PTP2504138 Originating MLS: California Regional MLS (North San Diego County & Pacific Southwest AORs)
Originating MLS: California Regional MLS (North San Diego County & Pacific Southwest AORs)Facts & features
Interior
Bedrooms & bathrooms
- Bedrooms: 2
- Bathrooms: 3
- Full bathrooms: 2
- 1/2 bathrooms: 1
- Main level bathrooms: 1
Rooms
- Room types: Bedroom, Entry/Foyer, Kitchen, Living Room, Primary Bathroom, Primary Bedroom
Primary bedroom
- Features: Primary Suite
Primary bedroom
- Features: Multiple Primary Suites
Bedroom
- Features: All Bedrooms Up
Heating
- Central
Cooling
- Central Air, Electric
Appliances
- Included: Dishwasher, Gas Cooking, Disposal, Gas Oven, Gas Range, Gas Water Heater, Refrigerator, Range Hood, Water Heater, Dryer, Washer
- Laundry: Washer Hookup, Inside, Laundry Closet, Upper Level
Features
- Breakfast Bar, Ceiling Fan(s), Cathedral Ceiling(s), Granite Counters, Recessed Lighting, Unfurnished, All Bedrooms Up, Multiple Primary Suites, Primary Suite
- Flooring: Carpet, Laminate
- Doors: Mirrored Closet Door(s), Panel Doors
- Has fireplace: Yes
- Fireplace features: Gas, Living Room
- Common walls with other units/homes: 2+ Common Walls,No One Above,No One Below
Interior area
- Total interior livable area: 1,273 sqft
- Finished area below ground: 0
Property
Parking
- Total spaces: 2
- Parking features: Door-Single, Garage Faces Front, Garage, Garage Door Opener, Private, See Remarks
- Attached garage spaces: 2
Features
- Levels: Two
- Stories: 2
- Entry location: Living Room
- Patio & porch: Rear Porch
- Exterior features: Rain Gutters
- Pool features: Community, Fenced, Gunite, Heated, In Ground, Association
- Has spa: Yes
- Spa features: Gunite, Heated, In Ground, Permits
- Fencing: Good Condition,Stucco Wall
- Has view: Yes
- View description: None
- Park: La Cresta
Lot
- Size: 3.07 Acres
- Features: Close to Clubhouse, Cul-De-Sac, Greenbelt, Landscaped, Street Level, Yard
Details
- Parcel number: 3162320612
- Zoning: Condominium
- Special conditions: Trust
Construction
Type & style
- Home type: Townhouse
- Architectural style: Contemporary
- Property subtype: Townhouse
- Attached to another structure: Yes
Materials
- Drywall, Stucco
- Foundation: Concrete Perimeter
Condition
- Updated/Remodeled
- New construction: No
- Year built: 1991
Utilities & green energy
- Sewer: Public Sewer
Community & HOA
Community
- Features: Curbs, Storm Drain(s), Street Lights, Sidewalks, Urban, Pool
HOA
- Has HOA: Yes
- Amenities included: Management, Pool, Pet Restrictions, Pets Allowed, Spa/Hot Tub, Trash
- Services included: Pest Control
- HOA fee: $245 monthly
- HOA name: La Cresta HOA
- HOA phone: 619-229-0044
- Second HOA fee: $67 monthly
- Second HOA name: Sabre Springs South
Location
- Region: San Diego
Financial & listing details
- Price per square foot: $628/sqft
- Tax assessed value: $820,000
- Annual tax amount: $2,291
- Date on market: 6/4/2025
- Listing terms: Cash to New Loan,Conventional,Trust Deed
Price history
| Date | Event | Price |
|---|---|---|
| 7/22/2025 | Sold | $800,000-2.4%$628/sqft |
Source:  CRMLS #PTP2504138 Report a problem CRMLS #PTP2504138 Report a problem | ||
| 6/25/2025 | Pending sale | $819,900$644/sqft |
Source: CRMLS #PTP2504138 Report a problem | ||
| 6/5/2025 | Listed for sale | $819,900+403%$644/sqft |
Source: CRMLS #PTP2504138 Report a problem | ||
| 6/11/1998 | Sold | $163,000$128/sqft |
Source: Public Record Report a problem | ||
Public tax history
| Year | Property taxes | Tax assessment |
|---|---|---|
| 2025 | $2,291 +2.8% | $820,000 +287.4% |
| 2024 | $2,228 +2.3% | $211,653 +2% |
| 2023 | $2,178 +1.6% | $207,504 +2% |
| 2022 | $2,143 +2% | $203,437 +2% |
| 2021 | $2,102 +1.1% | $199,449 +1% |
| 2020 | $2,079 +5.2% | $197,405 +2% |
| 2019 | $1,976 +0.5% | $193,535 +2% |
| 2018 | $1,966 +2.1% | $189,741 +2% |
| 2017 | $1,926 +2.2% | $186,022 +2% |
| 2016 | $1,885 +1.6% | $182,375 +1.5% |
| 2015 | $1,856 -22% | $179,637 +2% |
| 2014 | $2,378 | $176,119 +0.5% |
| 2013 | -- | $175,324 +2% |
| 2012 | -- | $171,887 +2% |
| 2011 | -- | $168,518 +0.8% |
| 2010 | -- | $167,260 -0.2% |
| 2009 | -- | $167,658 +2% |
| 2008 | -- | $164,371 +2% |
| 2007 | -- | $161,149 +2% |
| 2006 | -- | $157,990 +2% |
| 2005 | -- | $154,894 +2% |
| 2004 | -- | $151,858 +1.9% |
| 2003 | -- | $149,076 +2% |
| 2002 | -- | $146,154 +2% |
| 2001 | -- | $143,289 |
Find assessor info on the county website
Neighborhood: Sabre Springs
Nearby homes
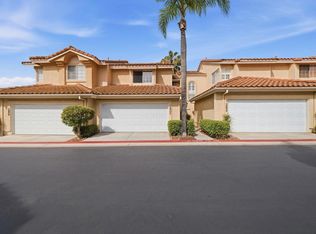
- $765,0002 bd3 ba1k sqft10974 Creekbridge Pl, San Diego, CA 92128Sold
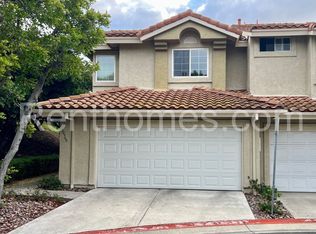
- $812,4992 bd3 ba1.2k sqft10968 Creekbridge Pl, San Diego, CA 92128Sold
- $869,5003 bd3 ba1.4k sqft10960 Creekbridge Pl, San Diego, CA 92128Off Market
- $889,7003 bd3 ba1.3k sqft10958 Creekbridge Pl, San Diego, CA 92128Off Market

- $710,0002 bd3 ba1k sqft10956 Creekbridge Pl, San Diego, CA 92128Off Market
- $788,3002 bd3 ba1.2k sqft10954 Creekbridge Pl, San Diego, CA 92128Off Market
- $825,9003 bd2 ba1.4k sqft10950 Creekbridge Pl, San Diego, CA 92128Off Market
- $875,0003 bd3 ba1.4k sqft10948 Creekbridge Pl, San Diego, CA 92128Sold
Nearby schools
GreatSchools rating
- 8/10Morning Creek Elementary SchoolGrades: K-5Distance: 0.5 mi
- 6/10Meadowbrook Middle SchoolGrades: 6-8Distance: 2.1 mi
- 10/10Mt. Carmel High SchoolGrades: 9-12Distance: 2.2 mi
Schools provided by the listing agent
- Elementary: Morning Creek
- Middle: Meadowbrook
- High: Mt. Carmel
Source: CRMLS. This data may not be complete. We recommend contacting the local school district to confirm school assignments for this home.
Get a cash offer in 3 minutes
Find out how much your home could sell for in as little as 3 minutes with a no-obligation cash offer.
Estimated market value
$775,700
Get a cash offer in 3 minutes
Find out how much your home could sell for in as little as 3 minutes with a no-obligation cash offer.
Estimated market value
$775,700
- California
- San Diego County
- San Diego
- 92128
- Sabre Springs
- 10972 Creekbridge Pl
Nearby cities
Nearby neighborhoods
Nearby zip codes
Other San Diego Topics
