Private 1/2-Acre Lemon Heights Estate • Panoramic Views • Flawless Turnkey Condition
Perfectly positioned at the end of a quiet cul-de-sac in prestigious Lemon Heights, this approx 4,030 sq. ft. custom estate offers a rare combination of privacy, grand scale, and pristine craftsmanship. Impeccably maintained by its long-term owners, this property stands as a true testament to pride of ownership, offering complete move-in readiness and an elevated Orange County lifestyle.
The architectural bones of the residence are spectacular. A grand foyer opens into formal living and dining spaces distinguished by soaring 16-foot ceilings and an abundance of natural light. The highly functional floor plan features five bedrooms and three full baths, including a highly sought-after main-level suite ideal for long-term guests or a quiet home office. A sprawling 170 sq. ft. temperature-controlled bonus room offers incredible versatility, serving beautifully as a custom wine sanctuary, home fitness studio, private theater, or secondary catering pantry.
Upstairs, the primary retreat serves as an ultra-private sanctuary. Step out onto the expansive private deck to enjoy morning coffee or evening sunsets against sweeping, elevated views of the Tustin Foothills, Saddleback Mountain, and shimmering Irvine city lights.
The crowning jewel of the estate is its rare, mostly flat 1/2-acre lot. Seamless indoor-outdoor flow leads to a resort-scale backyard paradise built for effortless entertaining. The grounds feature a sparkling pool and spa with waterfall accents, an outdoor kitchen with bar seating, an expansive dining pergola, and massive flat grass lawns with ample space for a future ADU.
Exceptional Infrastructure & Peace of Mind: Enjoy zero deferred maintenance with a 5 year new dual 5-ton high efficent HVAC system, brand-new pool heater and filter, certified roof, and full completed termite clearance. Assigned to top-tier, award-winning Tustin Unified schools (Arroyo, Hewes, Foothill High). A rare opportunity to secure space, premium land, and an immaculate, pristine home in the foothills.
Sold for $2,700,000
Listed by: The Sully Group • Gary Sully • Contact: 714-404-5252
Bought with: The Sully Group
$2,700,000
10972 Furlong Dr, Santa Ana, CA 92705
5beds
4,030sqft
Single Family Residence
Built in 1978
0.53 Acres Lot
$2,704,000 Zestimate®
$670/sqft
$8,649 Estimated rent
Home value
$2,704,000
$2.49M - $2.92M
$8,649/mo
Zestimate® history
Owner options
List your home for rent
$8,649/mo
Rent Zestimate®
Find your next renter with Zillow Rental Manager. Plus, with online applications, you can quickly screen prospective tenants – for free.
$8,649/mo
Rent Zestimate®
Refinance and save
$18,294/mo
Est. payment
Refinancing to a lower rate could help reduce your monthly payments and save thousands over the life of the loan.
$18,294/mo
Est. payment
Explore your selling options
Work with a Zillow partner agent
Leverage their expertise and Zillow's premium Showcase listings to get your home seen by more buyers.
Get startedList with your own agent
Get your home in front of millions of buyers by listing it on Zillow.
Learn how to do itSell it yourself
Take full control of how buyers see your home on Zillow by listing For Sale by Owner (FSBO).
List your homeWhat's special
Panoramic viewsResort-scale backyard paradiseAbundance of natural lightMassive flat grass lawnsFive bedroomsExpansive dining pergolaGrand foyer
Zillow last checked:
Listing updated:
Listed by:
Gary Sully DRE #01095171 714-404-5252,
The Sully Group,
Leah Wear DRE #01976531 714-665-1101,
The Sully Group
Bought with:
Gary Sully, DRE #01095171
The Sully Group
Source: CRMLS,MLS#: OC26008622 Originating MLS: California Regional MLS
Originating MLS: California Regional MLSFacts & features
Interior
Bedrooms & bathrooms
- Bedrooms: 5
- Bathrooms: 3
- Full bathrooms: 3
- Main level bathrooms: 1
- Main level bedrooms: 1
Rooms
- Room types: Attic, Bedroom, Den, Entry/Foyer, Family Room, Foyer, Kitchen, Laundry, Loft, Living Room, Primary Bathroom, Primary Bedroom, Other, Wine Cellar, Dining Room
Bathroom
- Features: Bathroom Exhaust Fan, Bathtub, Closet, Dual Sinks, Full Bath on Main Level, Granite Counters, Linen Closet, Multiple Shower Heads, Remodeled, Solid Surface Counters
Other
- Features: Dressing Area
Kitchen
- Features: Built-in Trash/Recycling, Granite Counters, Kitchen Island, Pots & Pan Drawers, Utility Sink
Other
- Features: Walk-In Closet(s)
Heating
- Central, Forced Air, Fireplace(s), Zoned
Cooling
- Central Air, Dual, Gas, Zoned
Appliances
- Included: 6 Burner Stove, Barbecue, Double Oven, Dishwasher, Exhaust Fan, Freezer, Gas Cooktop, Disposal, Gas Oven, Gas Range, Ice Maker, Microwave, Refrigerator, Range Hood, Self Cleaning Oven, Tankless Water Heater
- Laundry: Washer Hookup, Electric Dryer Hookup, Gas Dryer Hookup, Inside, Laundry Room
Features
- Beamed Ceilings, Built-in Features, Balcony, Breakfast Area, Ceiling Fan(s), Crown Molding, Cathedral Ceiling(s), Dry Bar, Coffered Ceiling(s), Separate/Formal Dining Room, Granite Counters, High Ceilings, In-Law Floorplan, Pull Down Attic Stairs, Recessed Lighting, Two Story Ceilings, Bar, Attic, Bedroom on Main Level, Dressing Area, Entrance Foyer
- Flooring: Carpet, Stone, Tile, Wood
- Doors: French Doors
- Windows: Blinds, Bay Window(s), Custom Covering(s), Screens, Shutters
- Has fireplace: Yes
- Fireplace features: Family Room, Gas, Living Room
- Common walls with other units/homes: No Common Walls
Interior area
- Total interior livable area: 4,030 sqft
Property
Parking
- Total spaces: 3
- Parking features: Concrete, Door-Multi, Direct Access, Driveway, Garage Faces Front, Garage, Garage Door Opener, On Street, Storage
- Attached garage spaces: 3
Features
- Levels: Two
- Stories: 2
- Entry location: garage/front door
- Patio & porch: Concrete, Deck, Patio, Wood, Wrap Around
- Exterior features: Barbecue, Lighting, Rain Gutters
- Has private pool: Yes
- Pool features: Gunite, Gas Heat, Heated, In Ground, Permits, Private, Salt Water, Waterfall
- Has spa: Yes
- Spa features: Gunite, Heated, In Ground, Permits, Private
- Fencing: Good Condition,Wood,Wrought Iron
- Has view: Yes
- View description: City Lights, Canyon, Hills, Mountain(s), Neighborhood, Pool, Trees/Woods
Lot
- Size: 0.53 Acres
- Features: Back Yard, Cul-De-Sac, Sprinklers In Rear, Sprinklers In Front, Lawn, Landscaped, Sprinklers Timer, Sprinklers On Side, Sprinkler System, Value In Land, Yard
Details
- Parcel number: 50345109
- Zoning: R1
- Special conditions: Standard
- Horse amenities: Riding Trail
Construction
Type & style
- Home type: SingleFamily
- Architectural style: Craftsman,Custom
- Property subtype: Single Family Residence
Materials
- Drywall, Frame, Concrete, Stucco, Wood Siding
- Foundation: Slab
- Roof: Spanish Tile
Condition
- Additions/Alterations,Building Permit,Updated/Remodeled
- New construction: No
- Year built: 1978
Details
- Builder model: Hewes
- Builder name: Darrow Construction Co
Utilities & green energy
- Electric: Electricity - On Property, 220 Volts For Spa
- Sewer: Public Sewer, Sewer Tap Paid
- Water: Public
- Utilities for property: Cable Available, Cable Connected, Electricity Available, Electricity Connected, Natural Gas Available, Natural Gas Connected, Sewer Available, Sewer Connected, Water Available, Water Connected
Community & HOA
Community
- Features: Foothills, Gutter(s), Hiking, Horse Trails, Park, Rural, Street Lights, Suburban
- Security: Security System, Carbon Monoxide Detector(s), Smoke Detector(s)
HOA
- Has HOA: Yes
- Amenities included: Management
- HOA fee: $195 monthly
- HOA name: Summit Ridge HOA
- HOA phone: 714-285-2626
Location
- Region: Santa Ana
- Elevation: 250 Feet
Financial & listing details
- Price per square foot: $670/sqft
- Tax assessed value: $955,223
- Date on market: 2/2/2026
- Cumulative days on market: 136 days
- Listing terms: Conventional,Submit
- Inclusions: 2-wall mounted TVs, all built-ins in garage, outdoor fountain, primary bathroom tub with jets --all without warranty
- Exclusions: Dining room chandelier, all wine in the cellar, wine opener/supplies, wine room chandelier, and bar stools in the wine cellar
- Road surface type: Paved
Price history
| Date | Event | Price |
|---|---|---|
| 7/9/2026 | Sold | $2,700,000-10%$670/sqft |
Source:  CRMLS #OC26008622 Report a problem CRMLS #OC26008622 Report a problem | ||
| 6/29/2026 | Pending sale | $2,999,850$744/sqft |
Source: CRMLS #OC26008622 Report a problem | ||
| 6/19/2026 | Contingent | $2,999,850+506%$744/sqft |
Source: CRMLS #OC26008622 Report a problem | ||
| 12/10/1993 | Sold | $495,000$123/sqft |
Source: Public Record Report a problem | ||
Public tax history
| Year | Property taxes | Tax assessment |
|---|---|---|
| 2026 | -- | $955,223 +2% |
| 2025 | $10,702 +4.7% | $936,494 +2% |
| 2024 | $10,226 +2.4% | $918,132 +2% |
| 2023 | $9,985 +1.4% | $900,130 +2% |
| 2022 | $9,843 +2.1% | $882,481 +2% |
| 2021 | $9,642 +0.5% | $865,178 +1% |
| 2020 | $9,593 | $856,307 +2% |
| 2019 | $9,593 +2.6% | $839,517 +2% |
| 2018 | $9,352 +3.5% | $823,056 +2% |
| 2017 | $9,035 | $806,918 +2% |
| 2016 | $9,035 +1.8% | $791,097 +1.5% |
| 2015 | $8,871 +2.3% | $779,214 +2% |
| 2014 | $8,671 | $763,951 +4.5% |
| 2013 | -- | $731,183 +2% |
| 2012 | -- | $716,847 +2% |
| 2011 | -- | $702,792 +0.8% |
| 2010 | -- | $697,540 -0.2% |
| 2009 | -- | $699,198 +2% |
| 2008 | -- | $685,489 +2% |
| 2007 | -- | $672,049 +2% |
| 2006 | -- | $658,872 +2% |
| 2005 | -- | $645,953 +2% |
| 2004 | -- | $633,288 +1.9% |
| 2003 | -- | $621,682 +7.7% |
| 2002 | -- | $576,993 +2% |
| 2001 | $5,722 +2% | $565,680 +2% |
| 2000 | $5,609 | $554,589 |
Find assessor info on the county website
Neighborhood: 92705
Nearby homes
- $2,343,2004 bd3 ba3.4k sqft10971 Paddock Ln, Santa Ana, CA 92705Off Market
- $2,768,2004 bd4 ba3.5k sqft10952 Furlong Dr, Santa Ana, CA 92705Off Market
- $3,016,4005 bd5 ba4.3k sqft10951 Paddock Ln, Santa Ana, CA 92705Off Market
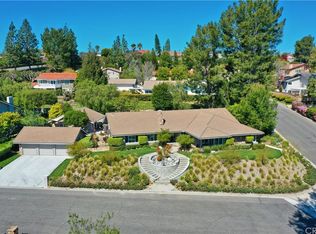
- $3,511,1005 bd5 ba4.6k sqft11021 Gold Star Ln, Santa Ana, CA 92705Off Market
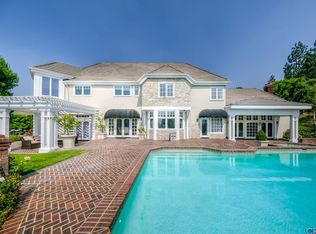
- $2,002,5005 bd4 ba3.3k sqft10971 Furlong Dr, Santa Ana, CA 92705Off Market
- $2,230,2004 bd3 ba3.6k sqft10951 Furlong Dr, Santa Ana, CA 92705Off Market
- $3,611,0006 bd6 ba5.6k sqft1732 Lemon Heights Dr, North Tustin, CA 92705Off Market
- $2,678,3004 bd3 ba3.7k sqft11012 Skyline Dr, Santa Ana, CA 92705Off Market
Nearby schools
GreatSchools rating
- 8/10Arroyo Elementary SchoolGrades: K-5Distance: 0.4 mi
- 7/10Hewes Middle SchoolGrades: 6-8Distance: 1.5 mi
- 9/10Foothill High SchoolGrades: 9-12Distance: 1.1 mi
Schools provided by the listing agent
- Elementary: Arroyo
- Middle: Hewes
- High: Foothill
Source: CRMLS. This data may not be complete. We recommend contacting the local school district to confirm school assignments for this home.
Get a cash offer in 3 minutes
Find out how much your home could sell for in as little as 3 minutes with a no-obligation cash offer.
Estimated market value
$2,704,000
Get a cash offer in 3 minutes
Find out how much your home could sell for in as little as 3 minutes with a no-obligation cash offer.
Estimated market value
$2,704,000
- California
- Orange County
- North Tustin
- 92705
- 10972 Furlong Dr
